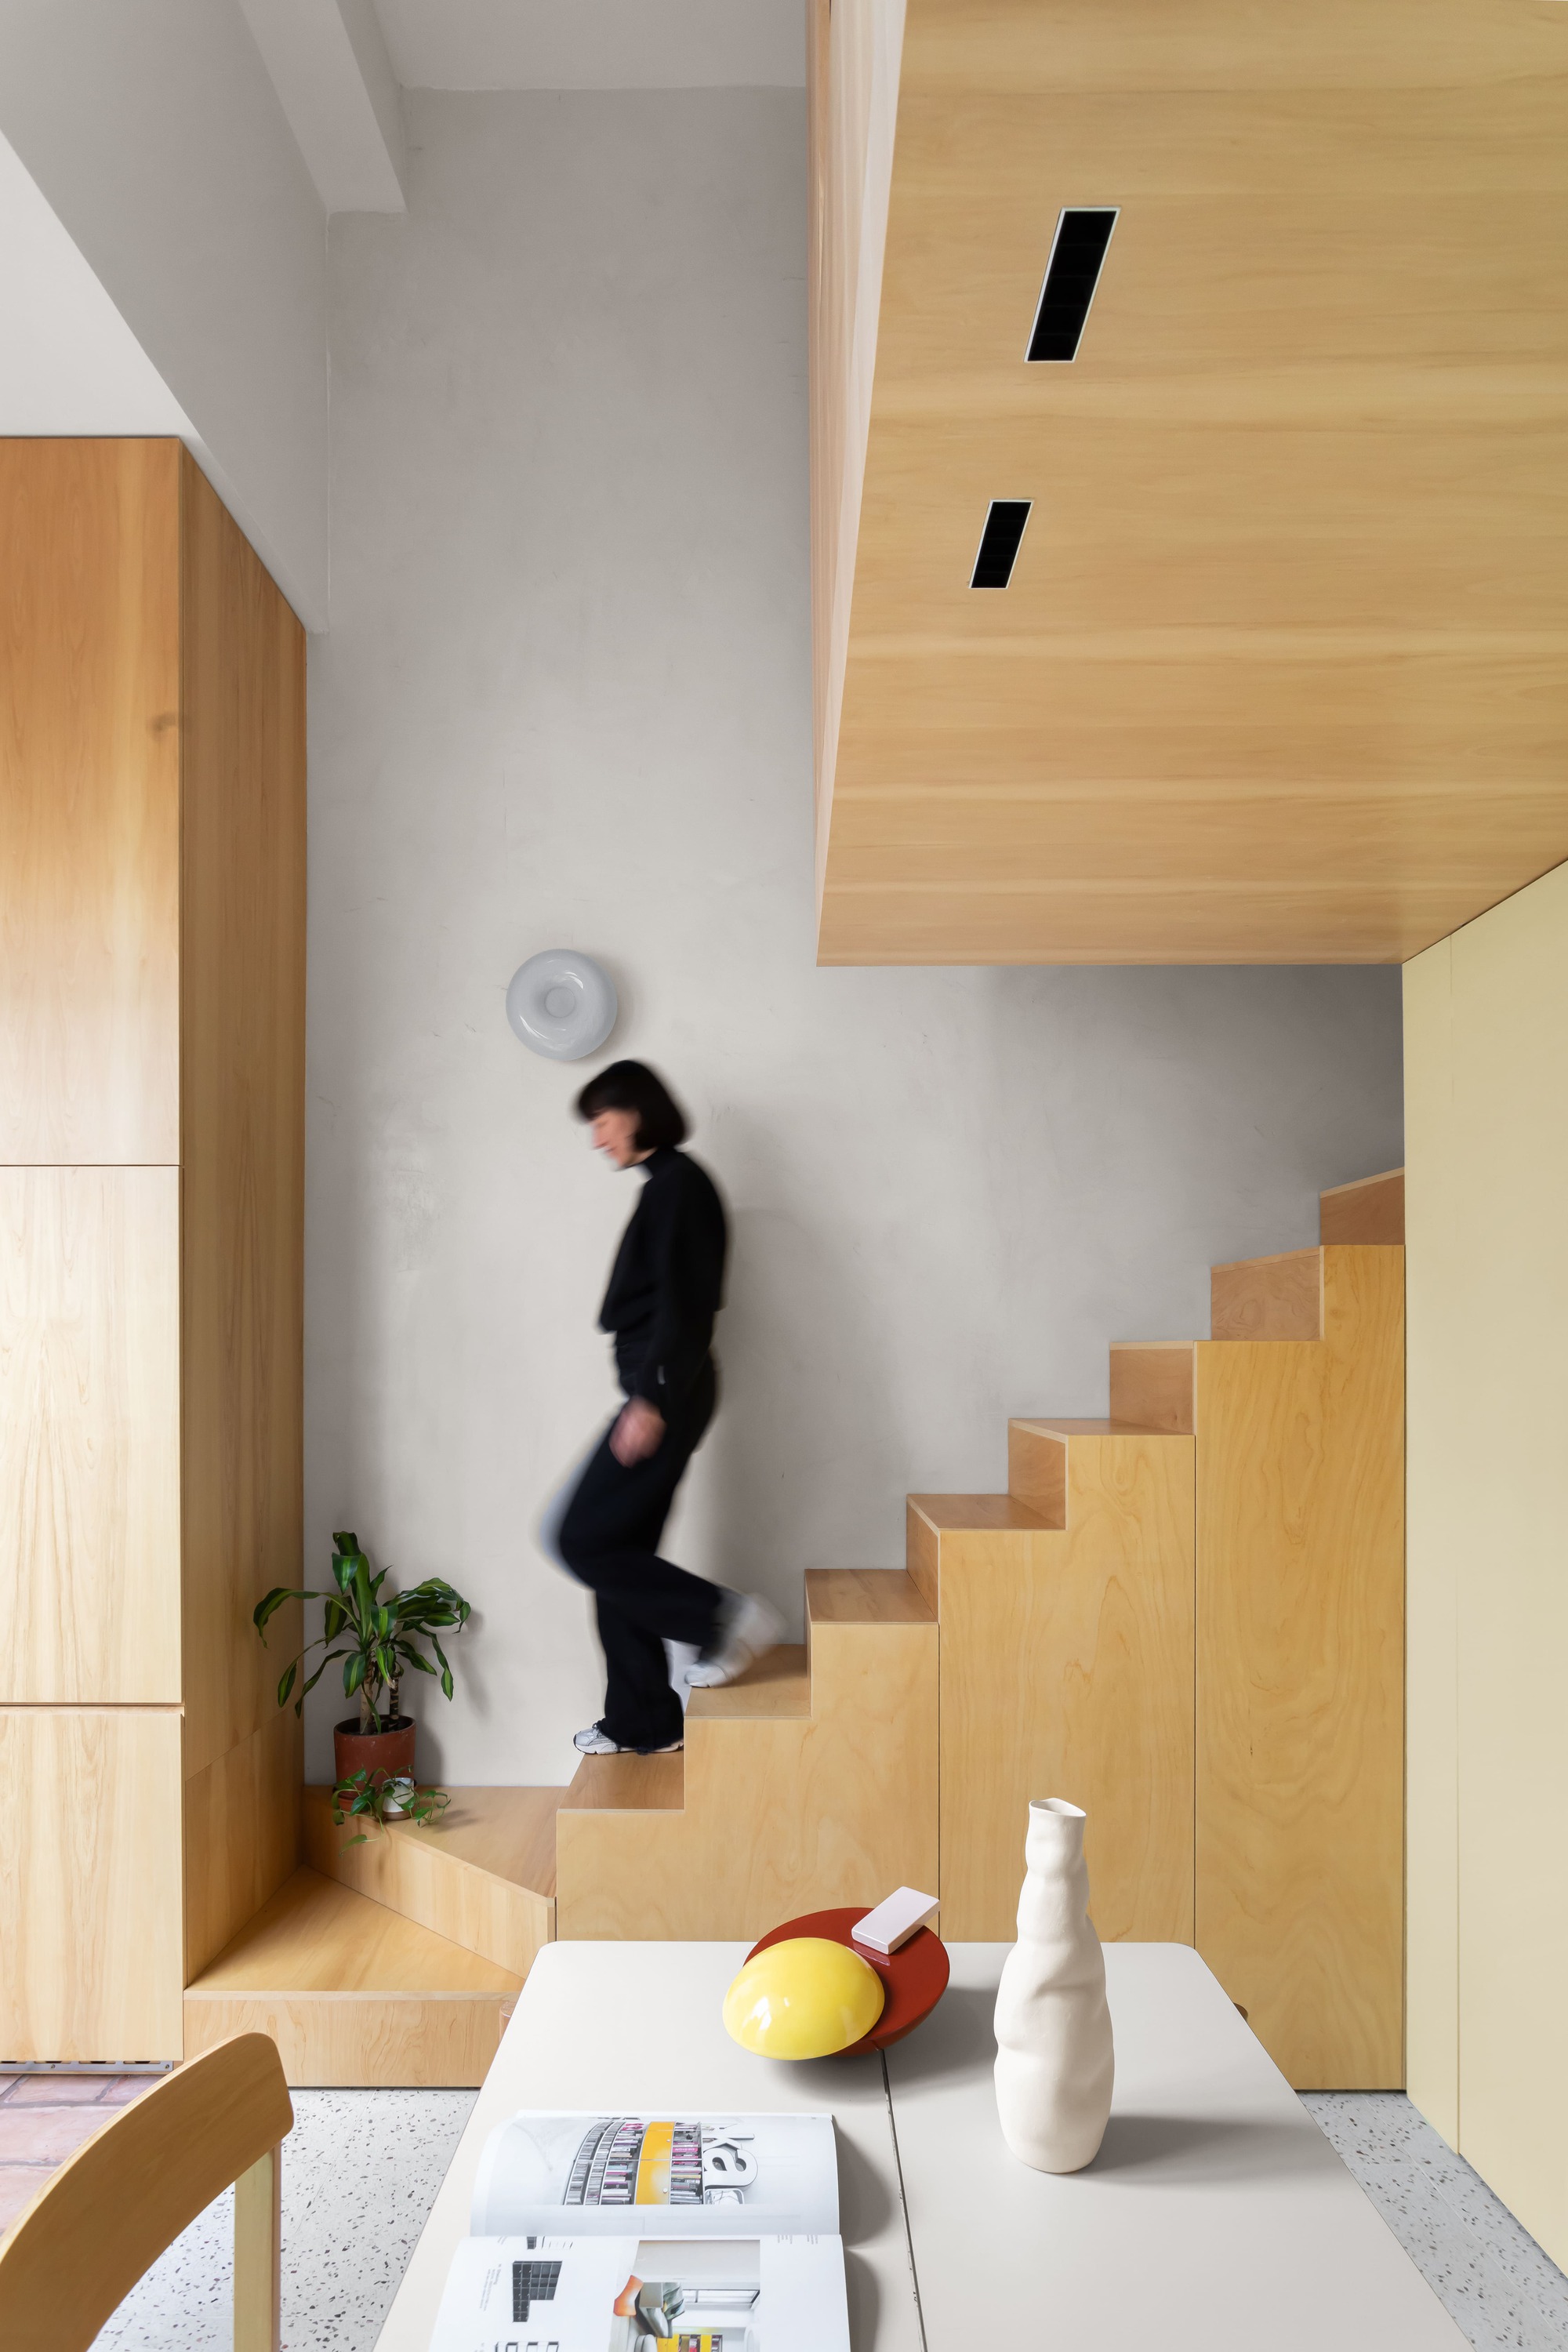
PH Olaguer and CDC ARQ: A Small Home with Continuous Spatial Flow
In the new project, architecture frees space by concentrating functions rather than adding elements, creating a sense of spaciousness in a small home.
The design, created by PH Olaguer and the CDC ARQ team, is located in a modest urban neighborhood. Its goal is to deliver a compact yet open and comfortable living space.
Instead of adding rooms or extra features, all necessary functions are integrated into the limited areas. This approach naturally expands interior spaces and gives a feeling of greater capacity.
A key feature is the continuous connection to the courtyard. The courtyard acts as the central point, and a single, continuous millwork piece guides movement through the home.
For designers and animators, the project demonstrates how architecture can serve as a spatial organizer. Focusing on flow and using simple materials allows larger-feeling spaces to emerge from limited footprints.
Looking ahead, this approach is likely to appear in other residential projects. The CDC ARQ team is also planning similar designs for urban settings elsewhere.