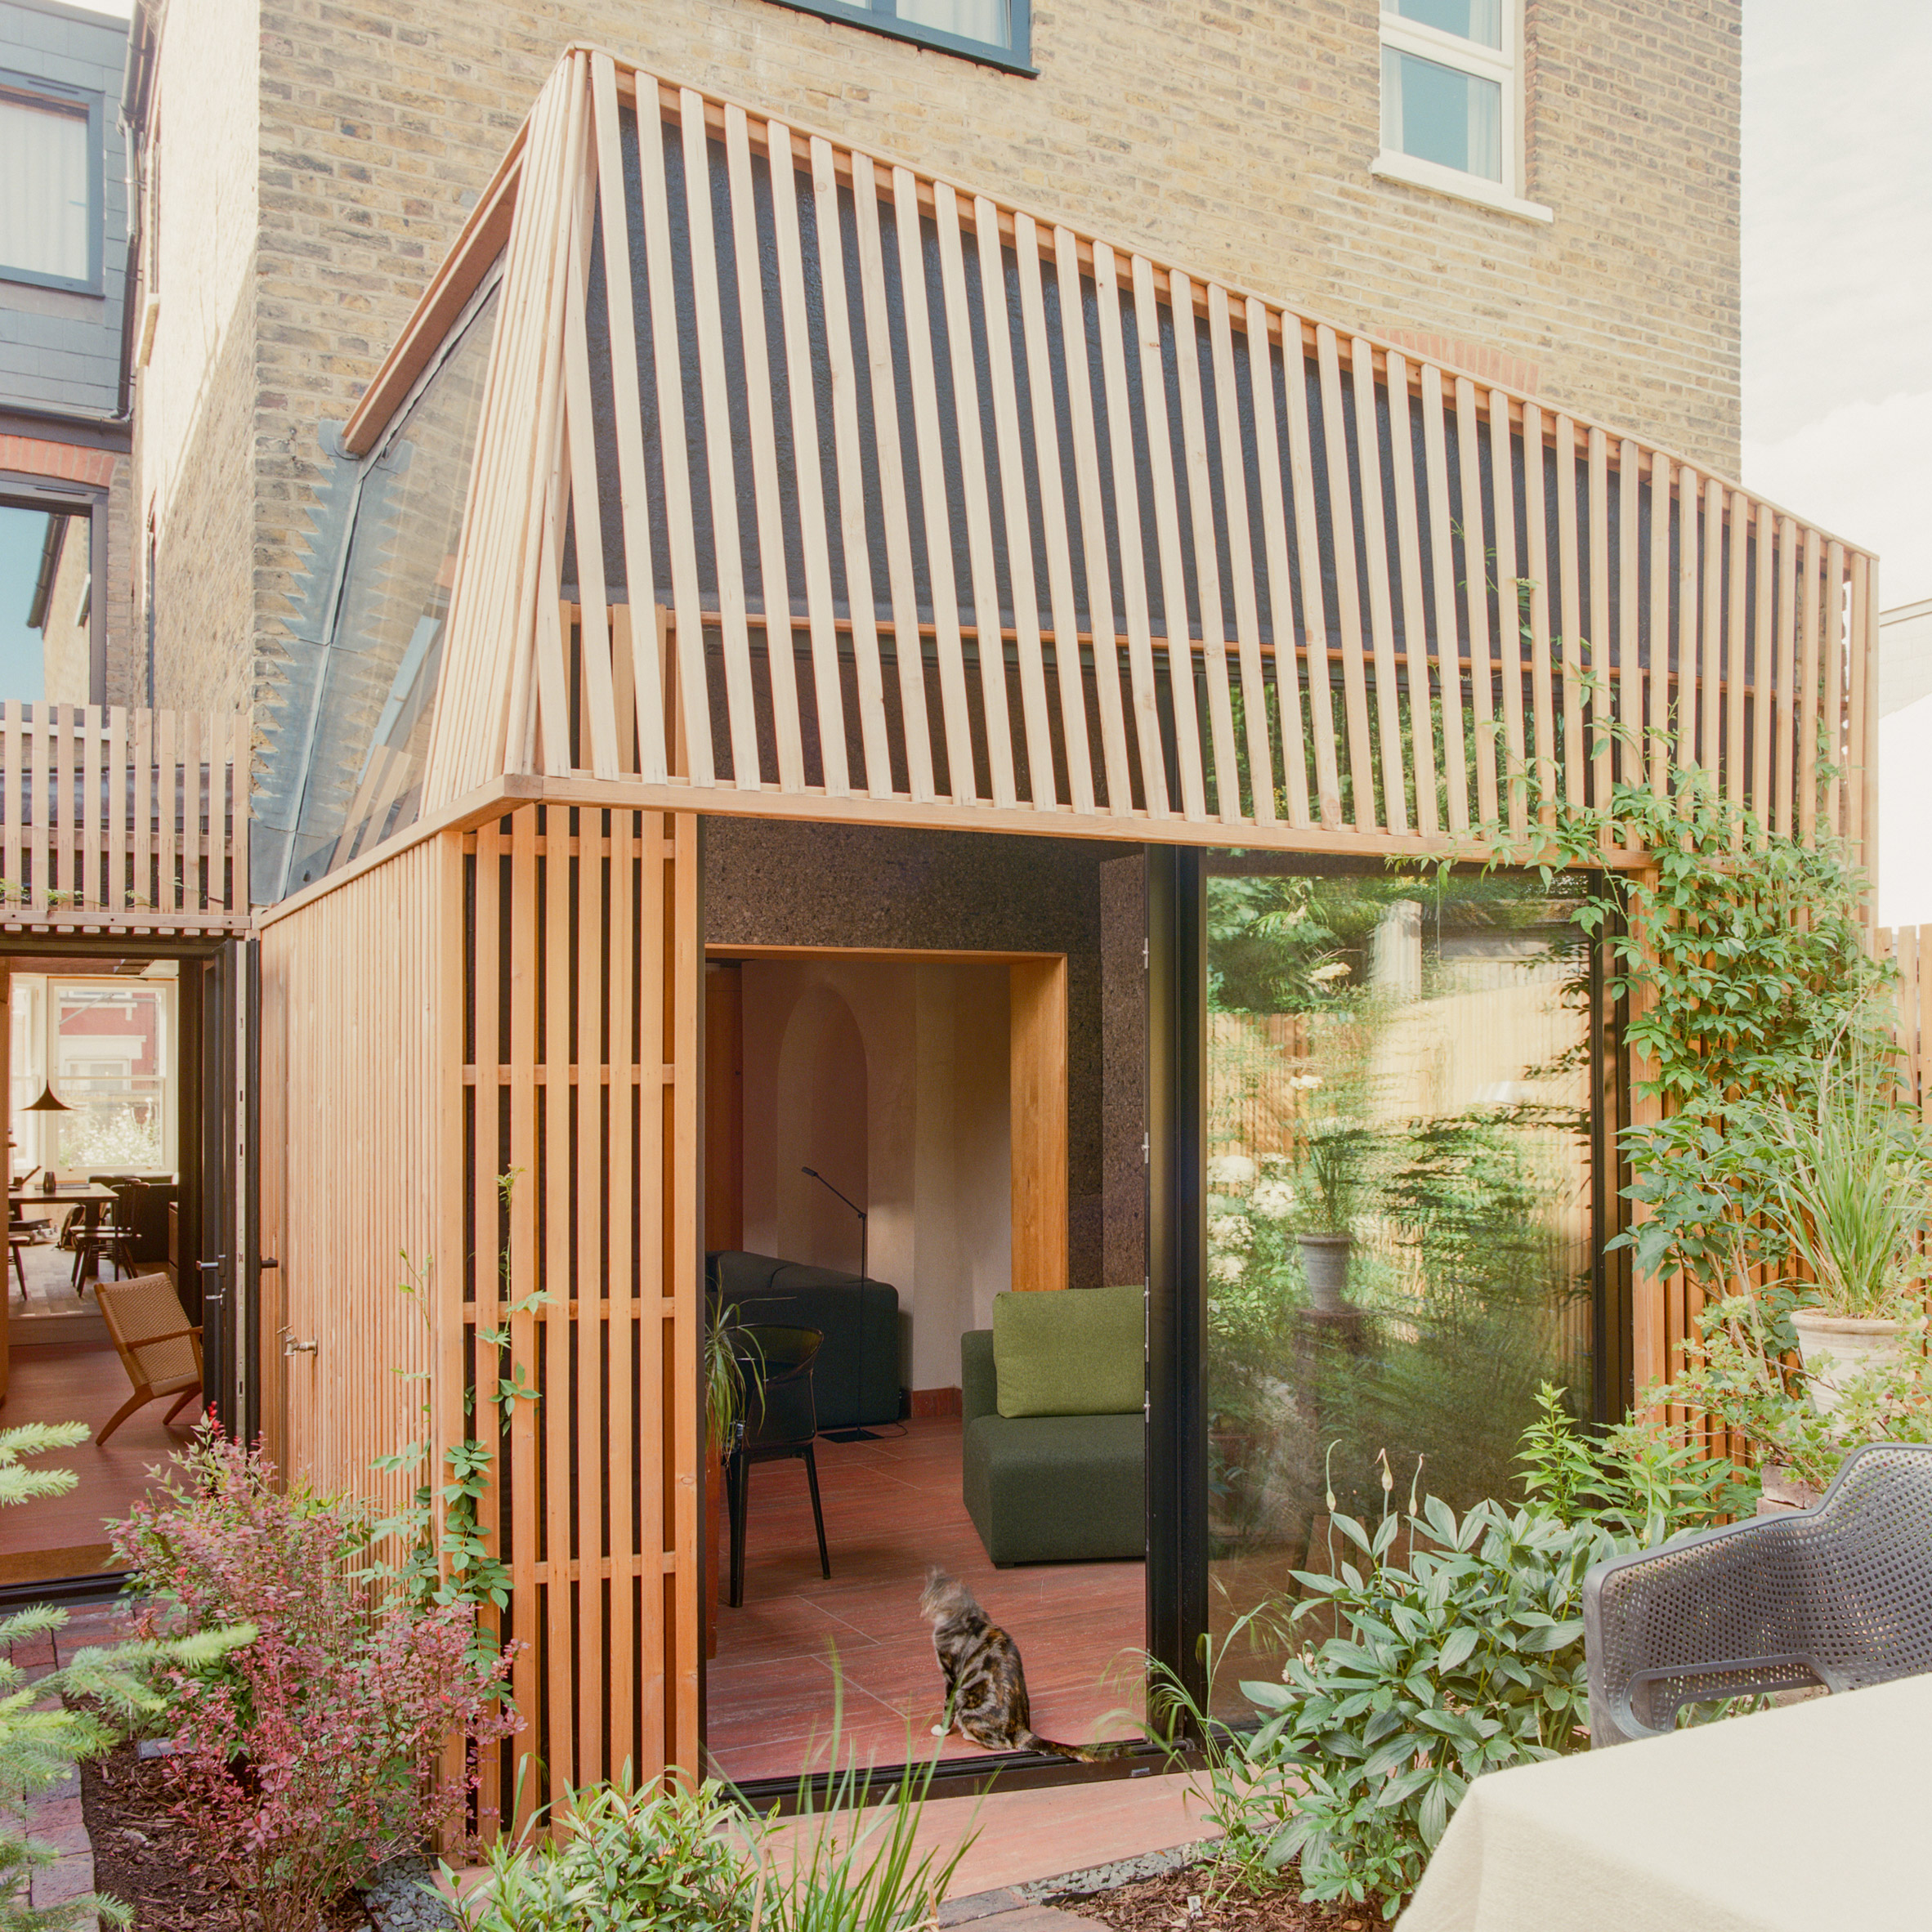
Polysmiths reimagines a London terrace with light
Polysmiths in Peckham has re‑imagined a Victorian terrace by making light the main material. By carving a double‑height void and using south‑facing windows, the studio turned a narrow, dim space into an airy home with timber slats, lime‑plastered walls and cork panels.
Polysmiths, a local architecture studio, tackled the renovation of a terraced house in Peckham as a design challenge.
The house is a typical Victorian terrace, long and narrow, which limits natural light and makes the interior feel cramped.
To address this, the team carved out a double‑height void in the centre of the house. The void lets south‑facing light pour in and illuminates the surrounding rooms.
The renovation also replaced traditional walls with lime‑plastered brickwork, timber boards and cork panels. These materials create texture and shadow, adding depth to the space.
The project shows how light can be treated as a primary material in interior design. For designers and builders, it offers a new way to rethink constrained spaces.
Polysmiths may pursue similar projects elsewhere. Watching how they blend light and materials can provide fresh ideas for future work.