Pend expands Georgian townhouse with skinny red brick extension
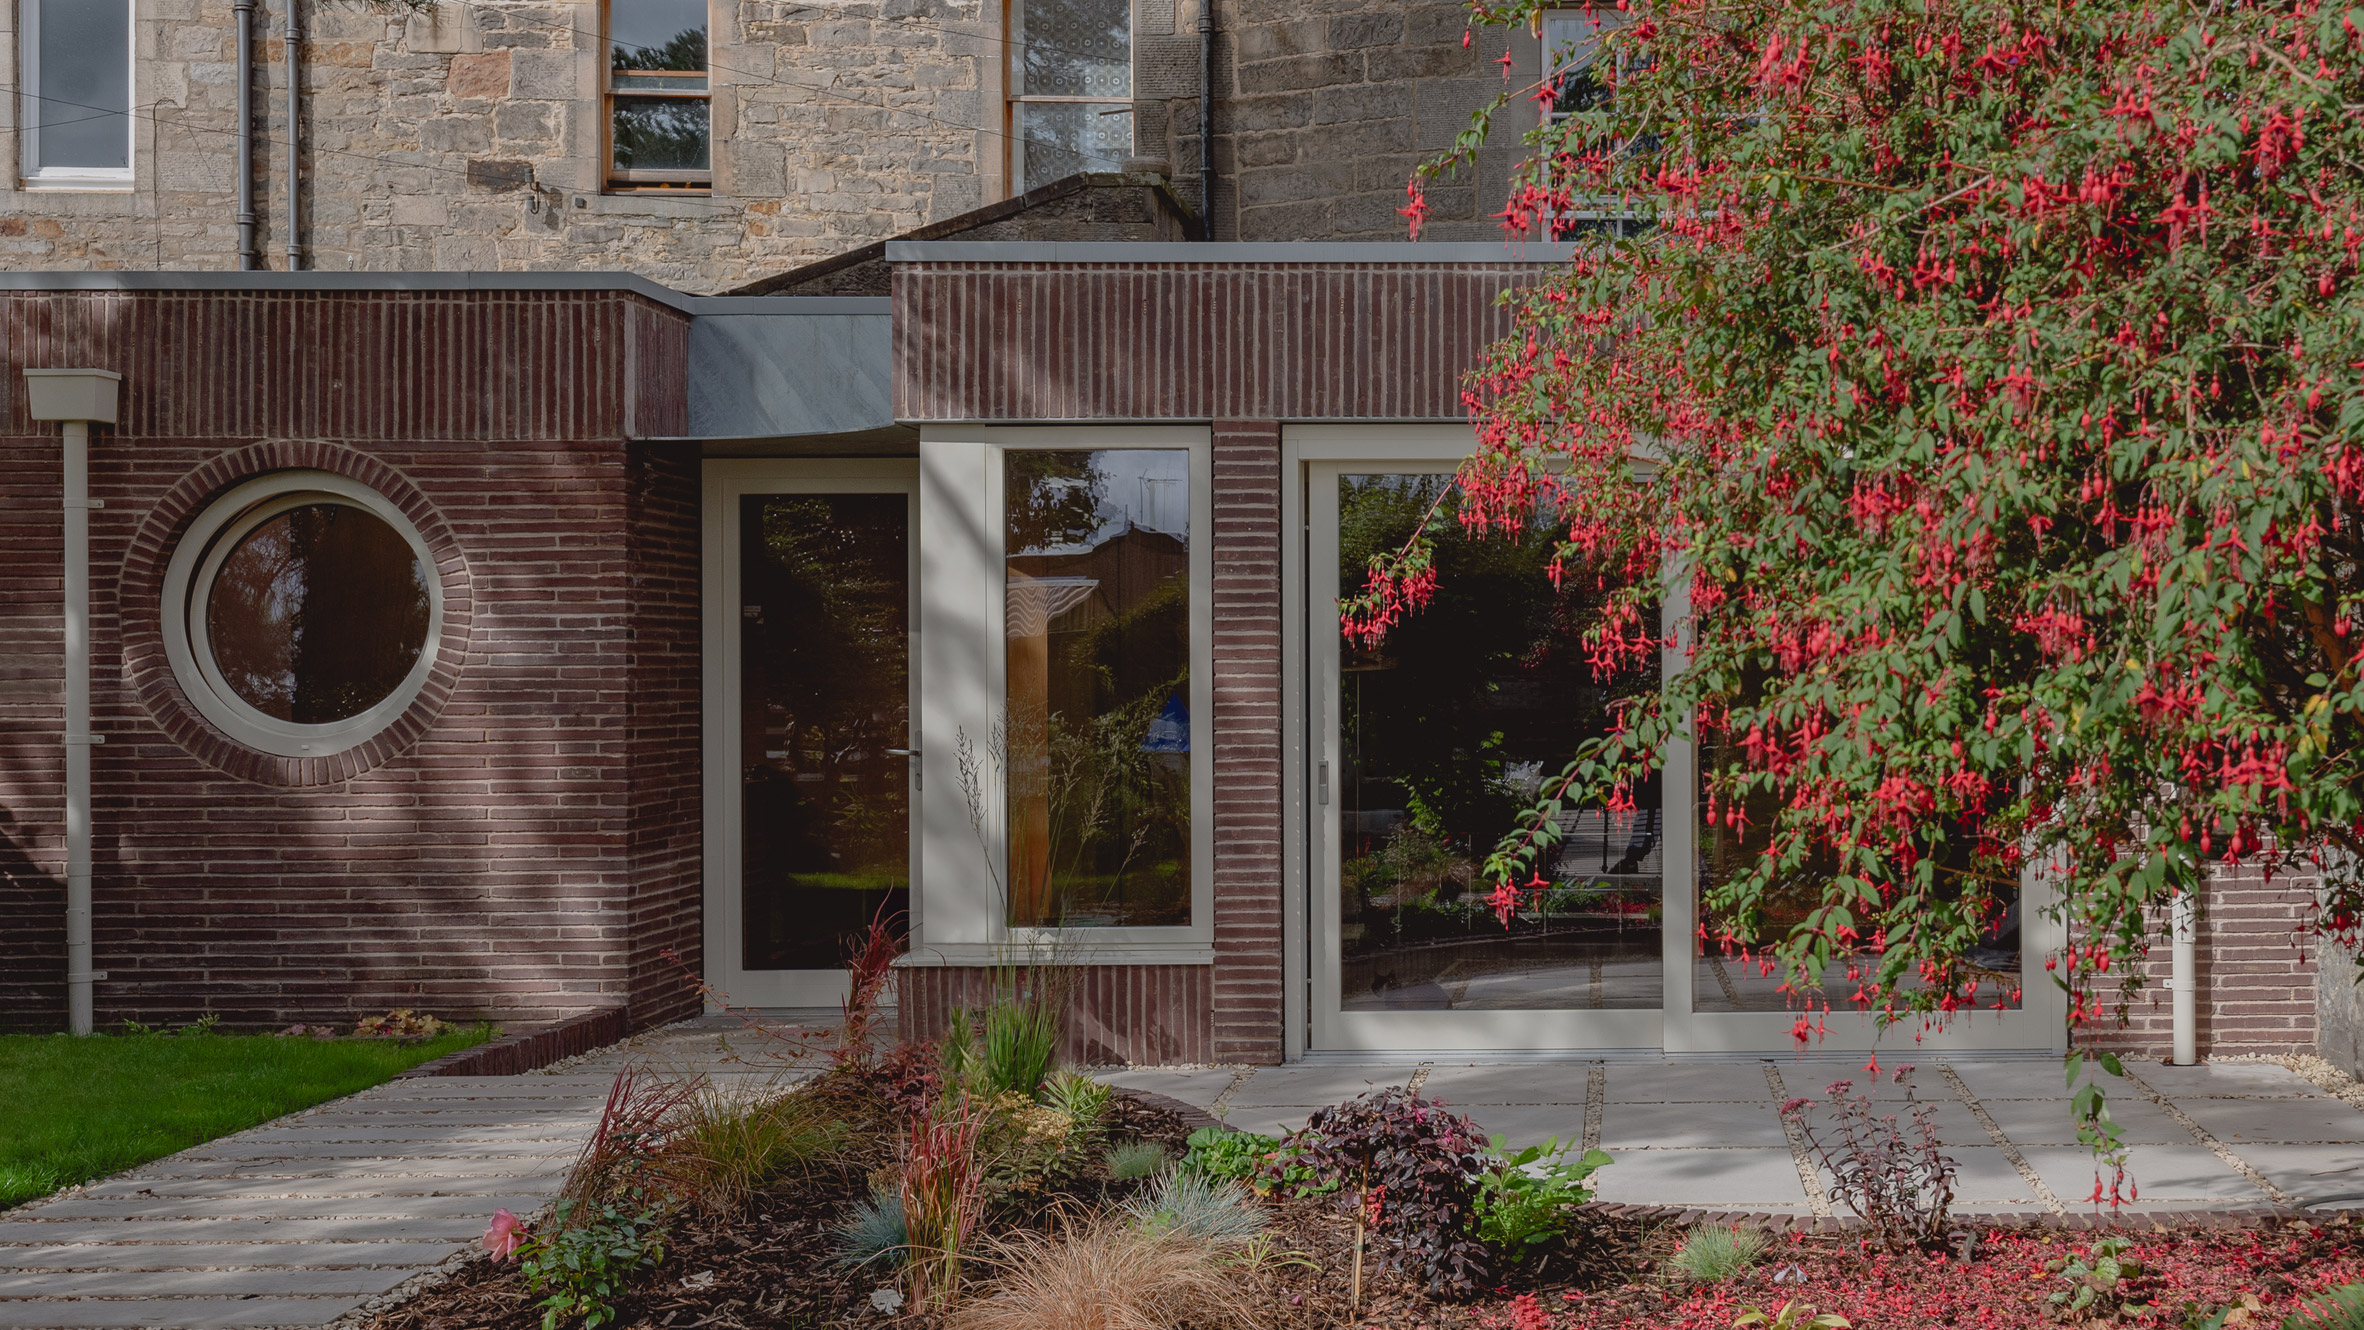
Pend, a Scottish architecture studio, added a single‑storey red‑brick extension to a Georgian townhouse in Edinburgh’s Newhaven Conservation Area. The new addition creates a secondary entrance that links directly to the kitchen and dining room.
Pend, a Scottish architecture studio, added a single‑storey red‑brick extension to a Georgian townhouse in Edinburgh’s Newhaven Conservation Area. The new addition creates a secondary entrance that links directly to the kitchen and dining room.
The original house had a raised front entrance, a neglected conservatory and shed at the rear, and a layout that forced visitors through private rooms before reaching the main living spaces.
The design introduces a rear entrance that provides a straight route into the kitchen while keeping the original entrance more private. Inside, a circular skylight and curved timber openings bring light into the centre and create sight‑lines toward the garden.
The skinny red bricks used on the extension echo the brick infills that have repaired the curved stone walls of the existing building. Inside, curved shelves and a curved timber opening reference the shape of the stone wall.
The project shows how new materials can be blended with historic geometry. Designers can learn how to create clear connections between interior and exterior spaces. Future Pend projects and the use of skinny bricks in similar contexts are worth watching.