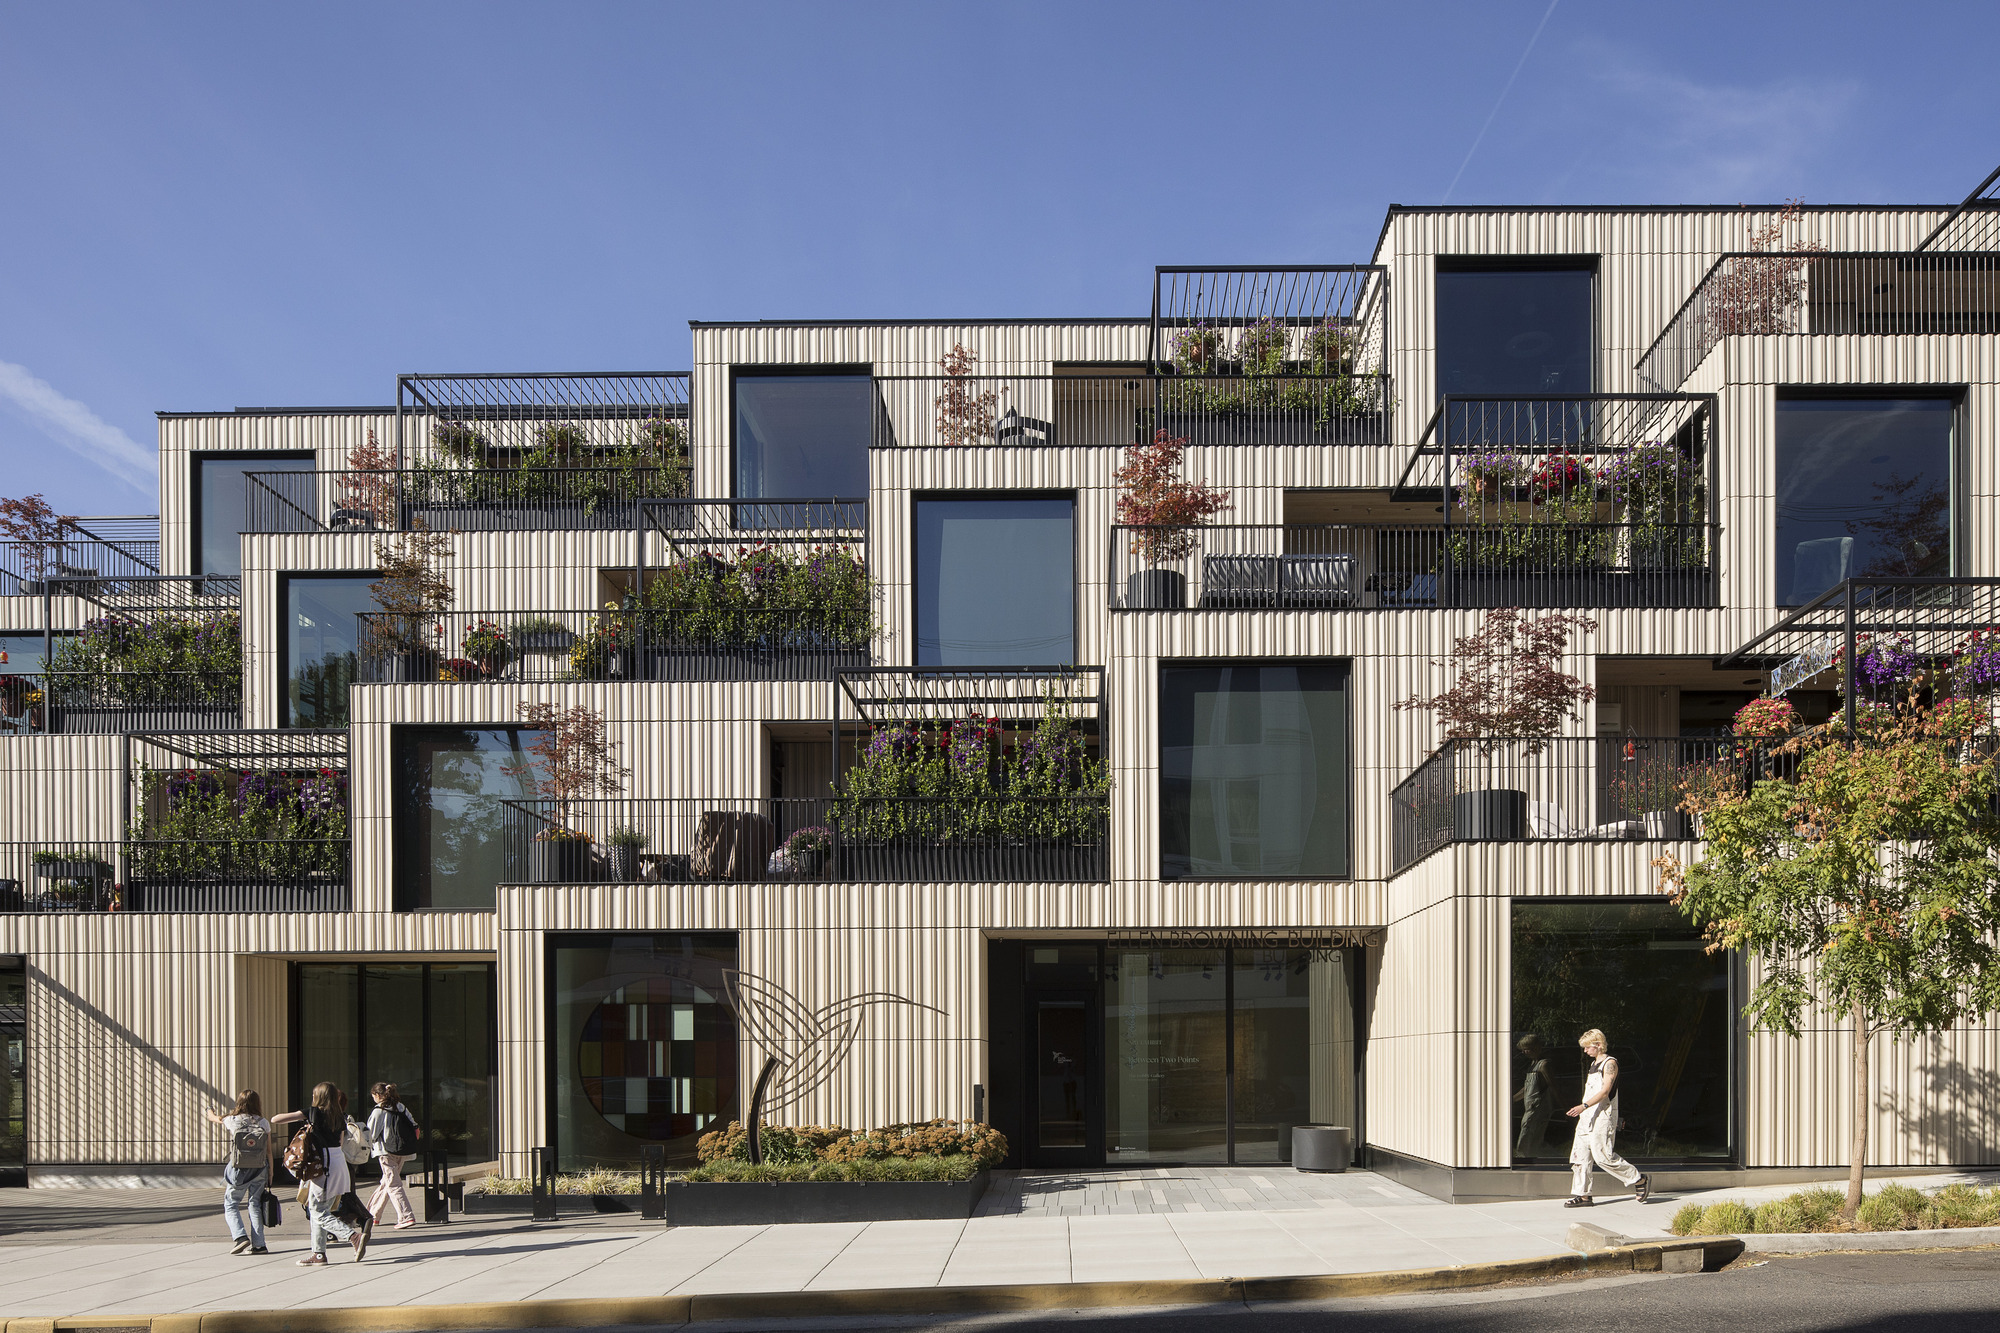
Ellen Browning Building: A Co‑Housing Project for Seniors in Portland
The Ellen Browning Building, designed by Hacker Architects, is a mixed‑use residential project born from a group of close friends who wanted to preserve their relationships in their later years. Located on Division Street in Southeast Portland’s lively retail and commercial district, the building supports an aging‑in‑place strategy with walkability, amenities, and easy access to healthcare.
The project emerged from the co‑housing concept, where residents share common spaces while maintaining personal independence. The friends sought a way to live together yet retain the freedom of urban living.
Situated in a bustling area with local shops, restaurants, and medical services, the Ellen Browning Building offers residents convenient pedestrian access to everyday amenities.
Hacker Architects focused on communal spaces, interior courtyards, and welcoming lounges, creating an environment that encourages experience sharing and a sense of belonging. These design choices are inspiring for designers and artists looking to craft human‑centric, interactive spaces.
The building exemplifies how residential architecture can align with healthy aging and urban life. Key takeaways for designers include sustainable material use, universal accessibility, and multifunctional spaces.
Future projects may see similar co‑housing models adopted by Hacker and other firms in different cities. Studying the impact of such designs on seniors’ quality of life and social interaction could inform new creative approaches in architecture.