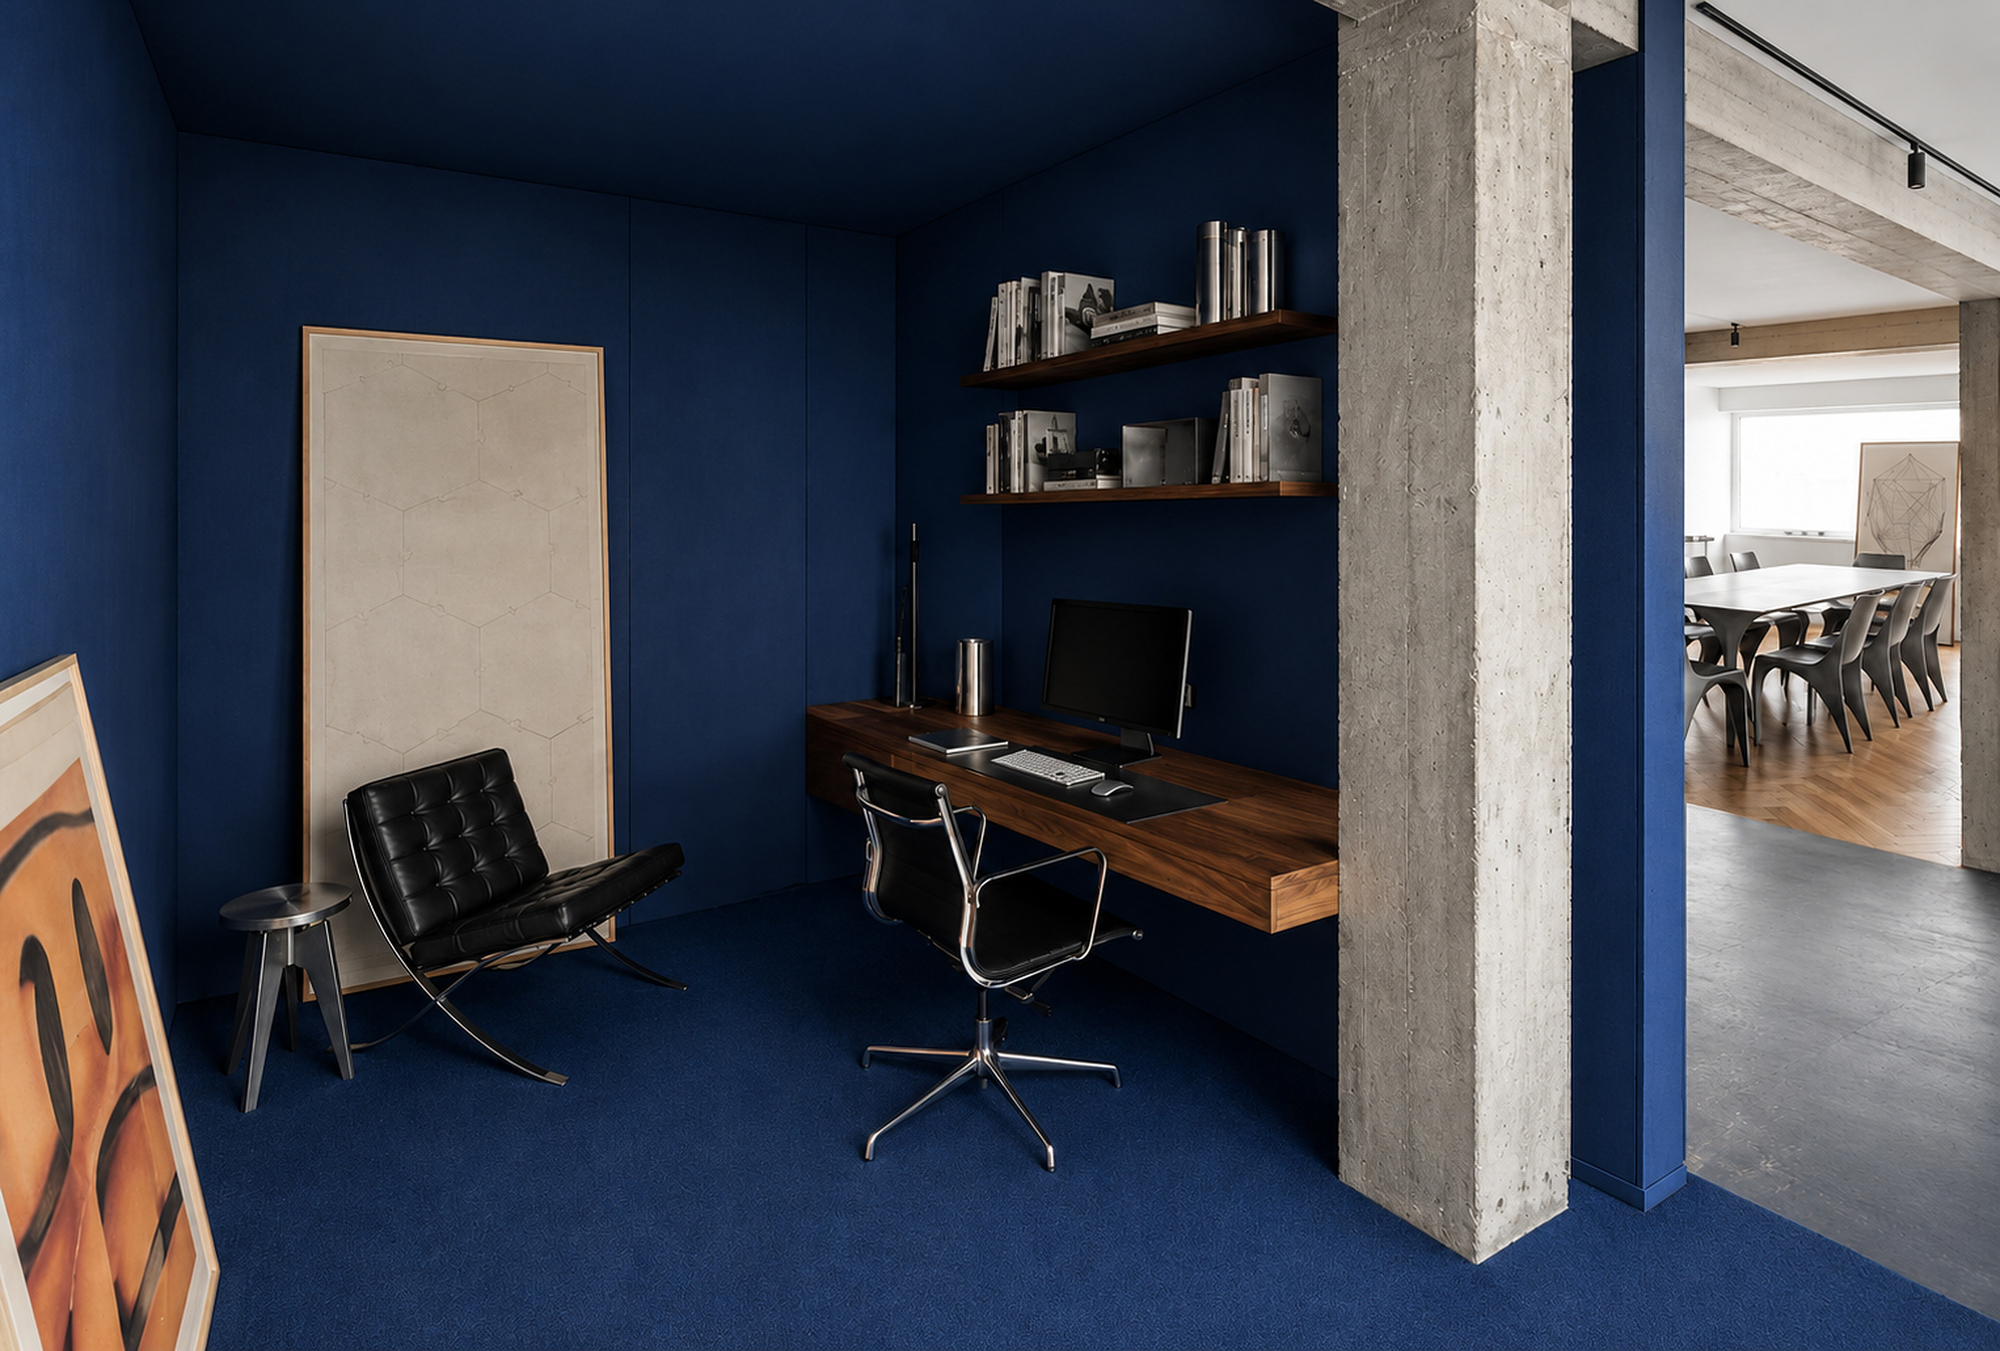
Casa Atelier Brasilia: Reimagining Quiet, Connected Spaces
NAHE ARCHOTECTS transformed a conventional apartment into a series of calm, interconnected rooms where light, material, and proportion shape everyday life.
The project began with a simple goal: to turn a standard apartment into a sequence of quiet, connected spaces. The design carefully channels natural light and pairs it with local materials.
Each room is crafted to enhance a sense of calm and connection to the surroundings. Precise proportions and material choices turn every part of the house into a unique visual and sensory experience.
For designers, the project illustrates how light and material can create user‑friendly spaces. For animators, the way light moves through the rooms offers a visual reference.
The house’s layout shows how a straightforward renovation can improve daily life, giving designers a model to apply in future projects.
In the coming months, architecture shows or interior‑design workshops may feature this work as a case study. Those working in design or architecture will find it a valuable source of inspiration.