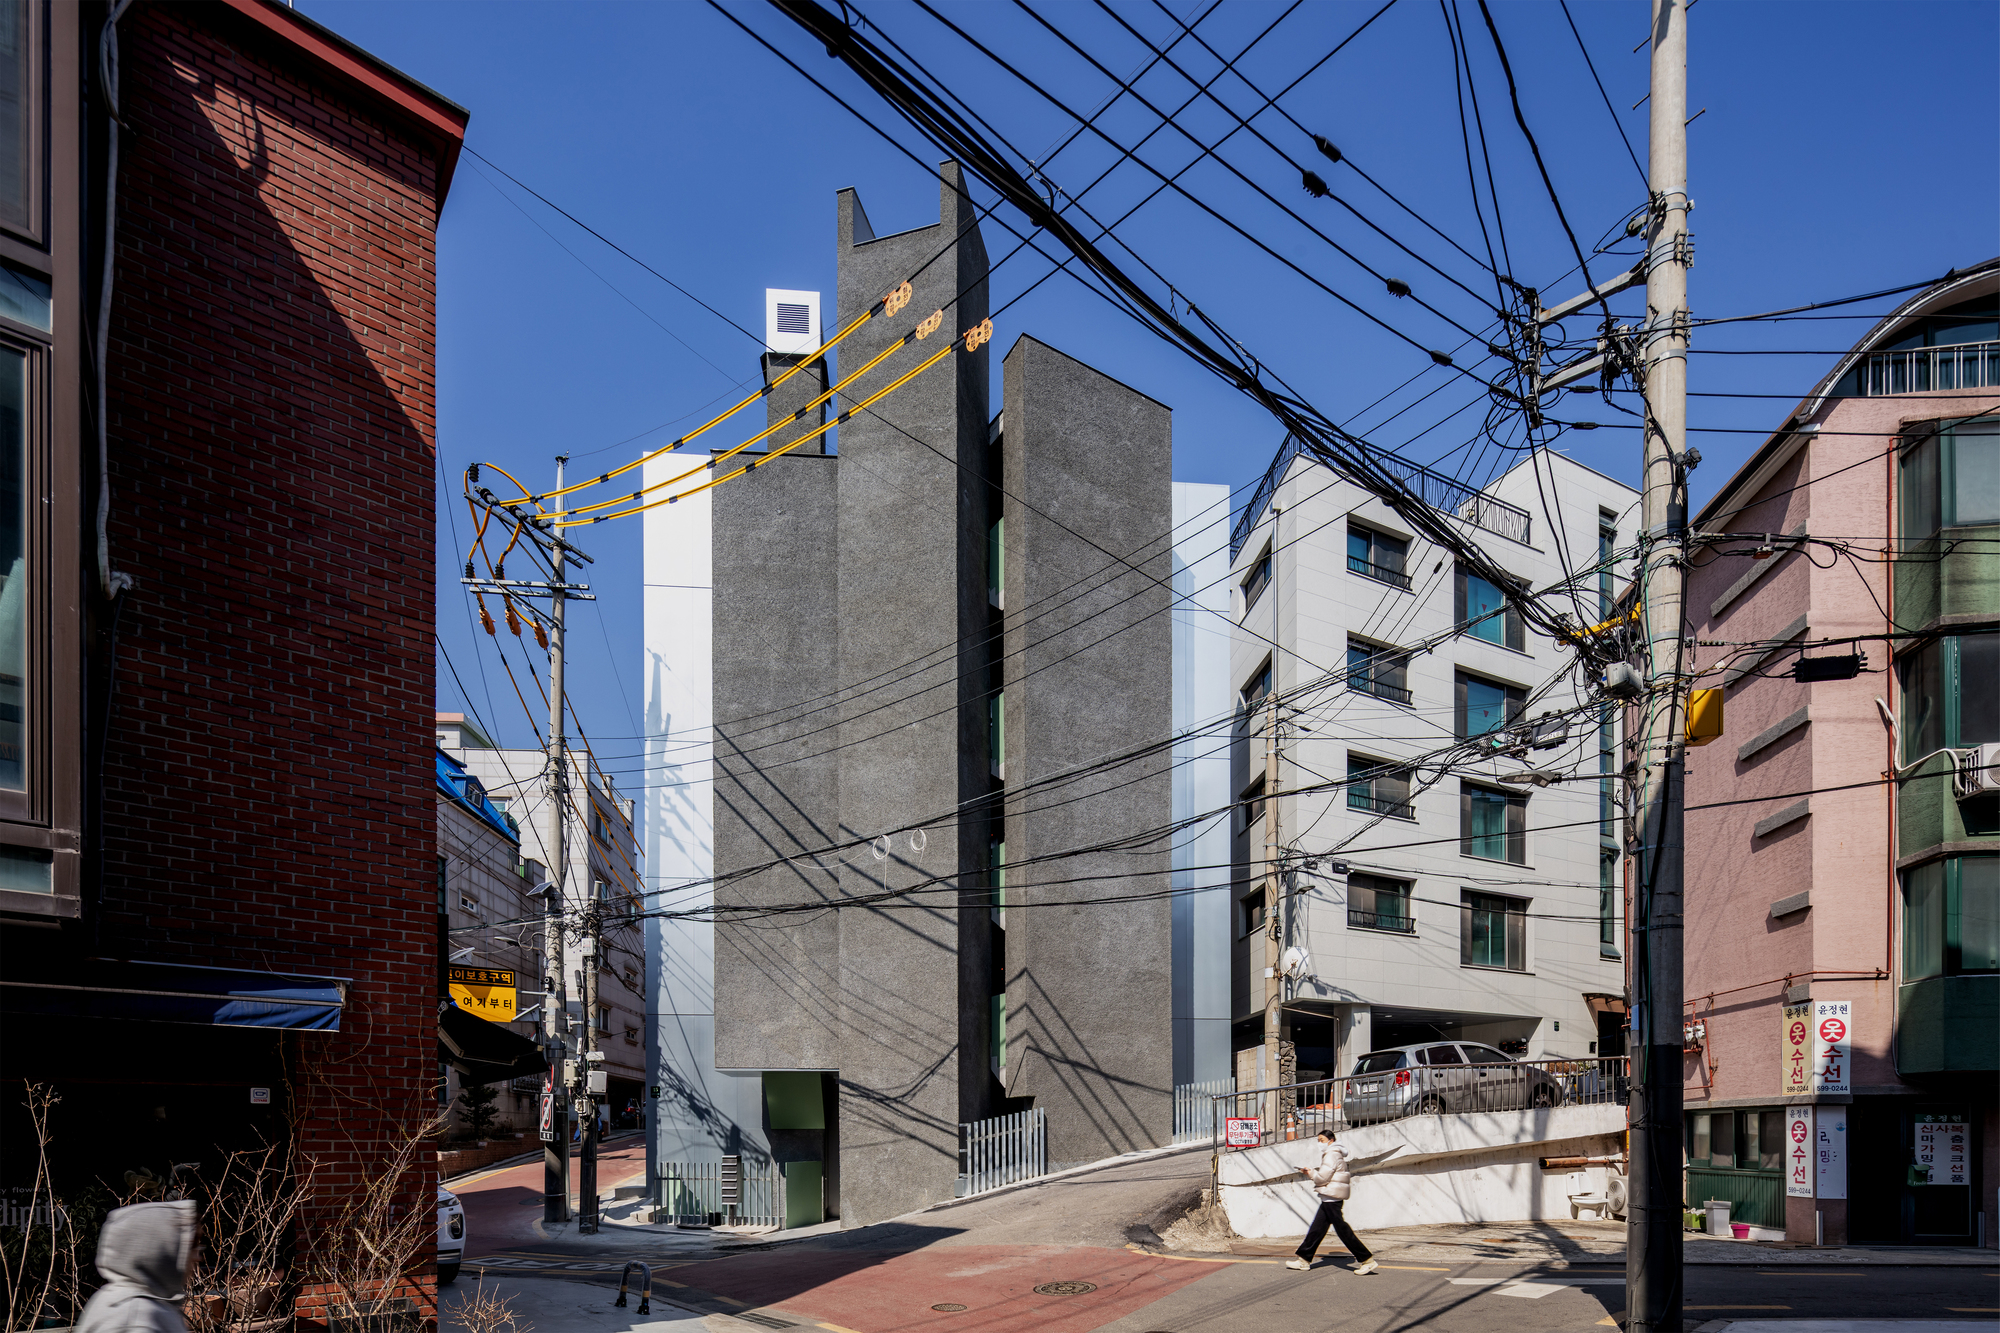
New Compact Design for Bangbae Neighborhood Facility
aoa architects present a streamlined, efficient layout for rental units in the Bangbae Geunsaeng project, emphasizing optimal space use and natural light.
The building is located in the Bangbae area and was conceived to provide a shared community facility for residents.
The design features a compact arrangement of simple rectangular rental units, with a central core that houses stairs, an elevator, and restrooms.
Vertical circulation elements, including the elevator, are positioned on the south side of the building. This placement takes advantage of the lack of sunlight setbacks, allowing natural light to reach these spaces.
For designers, the project illustrates how to combine small, efficient spaces with thoughtful lighting and vertical circulation. A shared core reduces construction and maintenance costs while offering convenient access for occupants.
The project demonstrates that similar approaches can be successfully applied in urban settings with spatial and lighting constraints. Future developments are likely to adopt this model for other residential projects.