HKS Reveals Interior Design for Washington Commanders Stadium
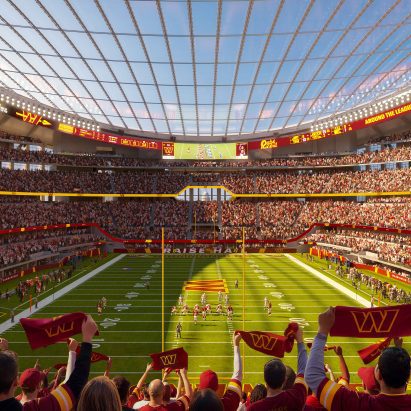
Architecture firm HKS has released renderings of the interior of the new Washington Commanders NFL stadium, showing a glass ceiling and a steep bowl of seats that will hold 70,000 fans.
The renderings display a glass ceiling that frames the view of the Capitol, while a steep bowl of seats wraps around the stadium in a continuous ring.
The stadium, located in Washington, DC, is set to accommodate 70,000 spectators and is currently in the pre‑construction phase.
A key feature is the continuous stand ring that offers uninterrupted sightlines, with windows that frame the Capitol for fans inside.
For designers, the project demonstrates how glass can be used to connect interior spaces with the cityscape, offering lessons in lighting, transparency, and civic integration.
Next steps include further design releases and the start of construction work in the fall, with more details expected from HKS as the project moves forward.