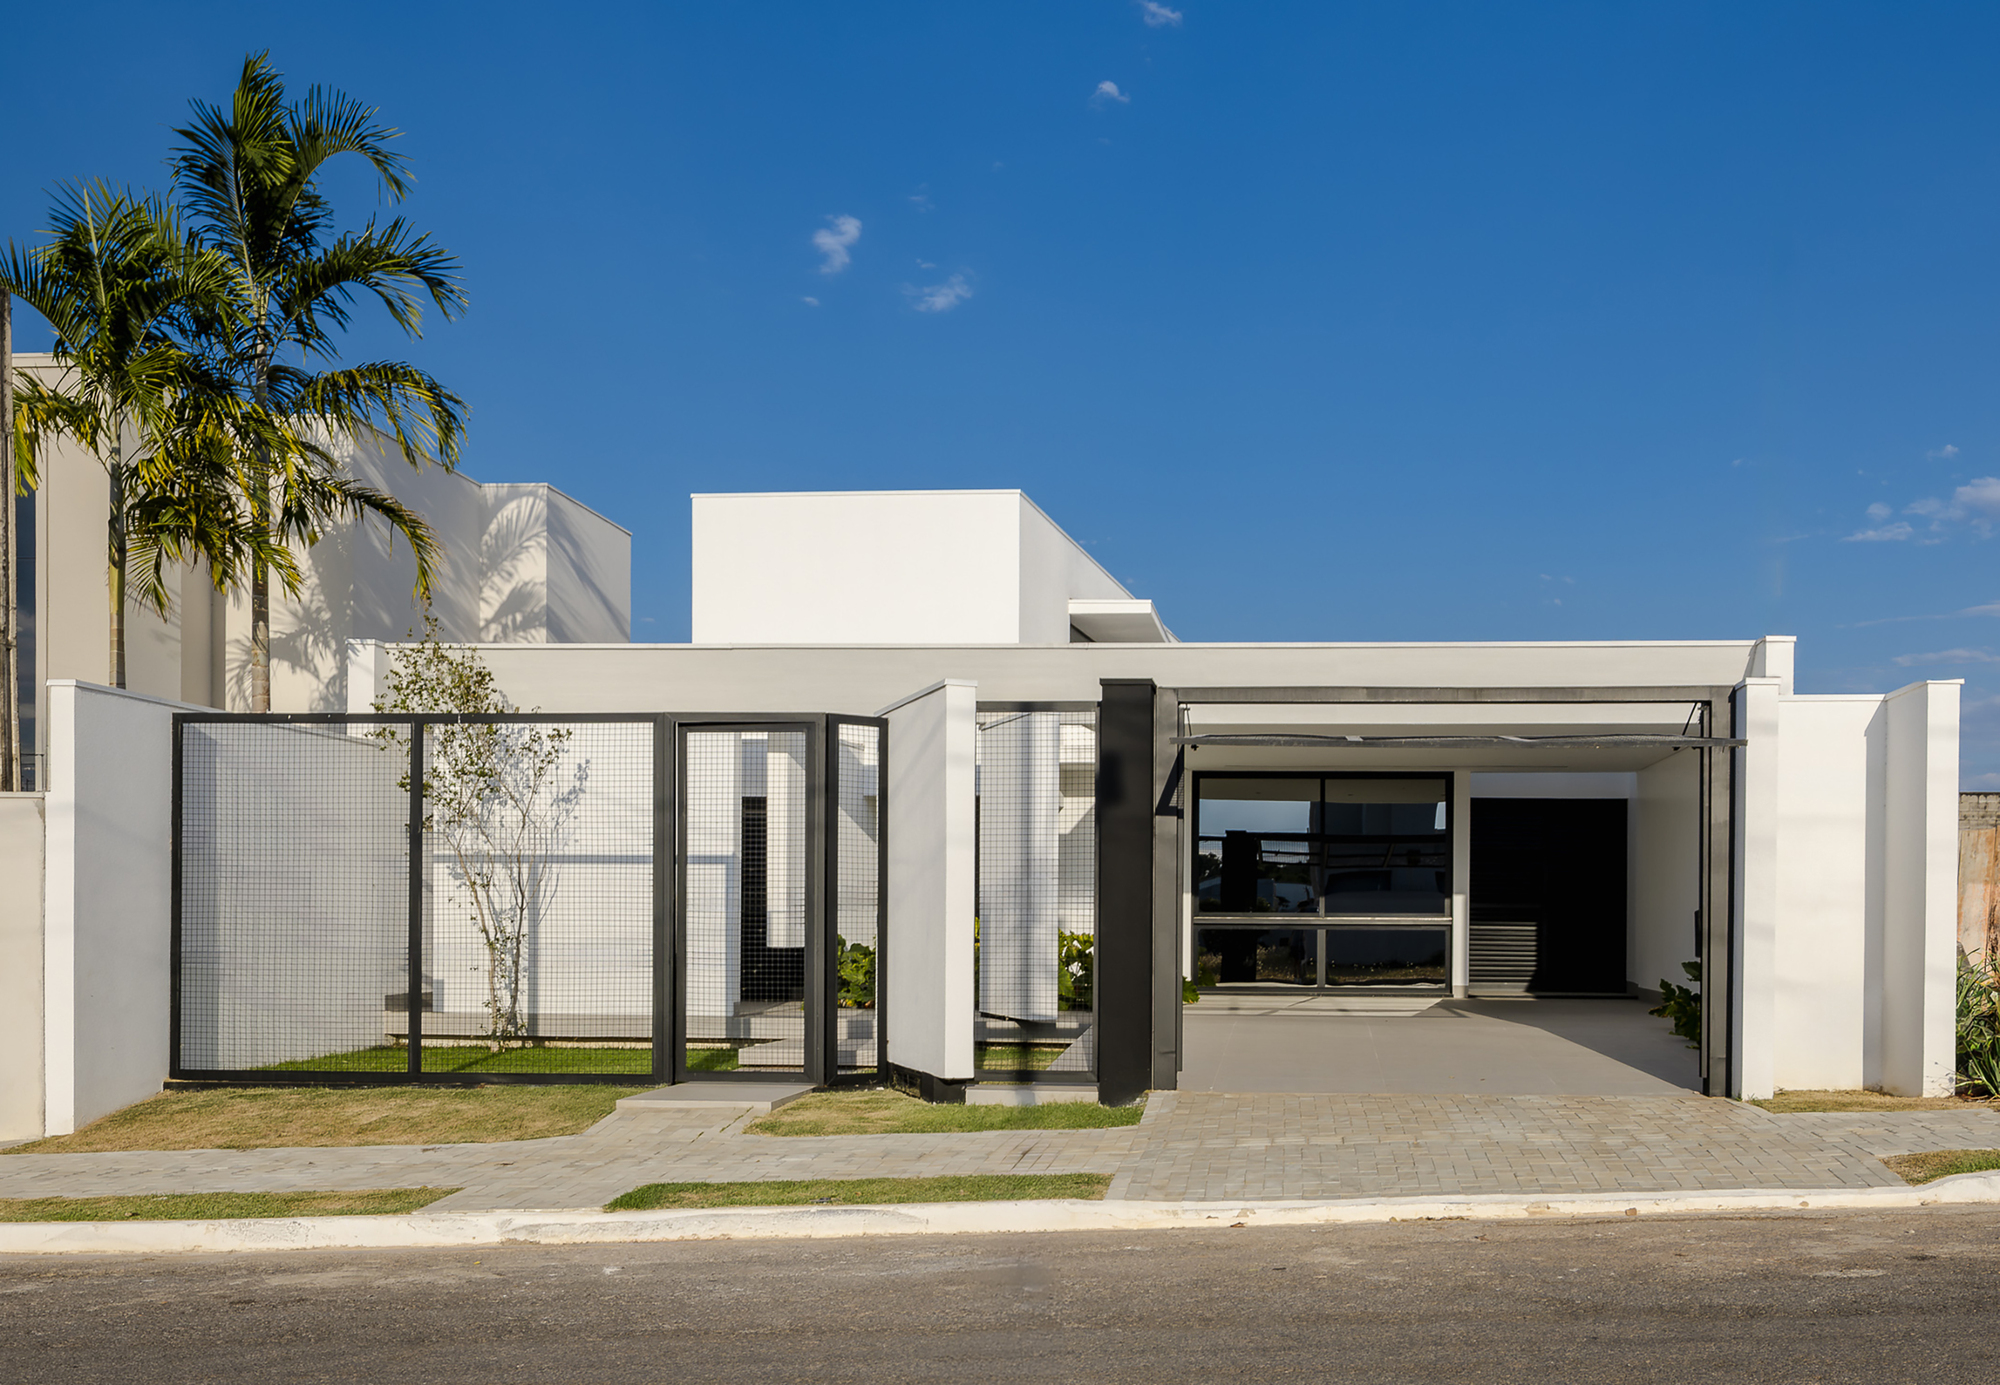
House on Alto Teles Pires: A Single‑Story Design in Mato Grosso
In Sorriso, northern Mato Grosso, Brazil, the architects Ser Arquitetos have designed a single‑story house that uses shade, open spaces, and natural light to respond to its surroundings, with a garden and pool nearby.
The house sits in the Alto Teles Pires area, a region of flat Cerrado plains near the Amazon transition zone. The wide, warm landscape and active agriculture set the stage for a design that is responsive to its context.
The architects chose a simple single‑story layout. The horizontal nature of the land, the need for shade, and the desire for open spaces guided the design, allowing the building to blend naturally with the environment.
Built on a narrow, deep plot, the house is organized longitudinally. This arrangement links the different programmatic zones and creates direct relationships between the interior, the garden, and the pool.
For designers, animators, and builders, the project illustrates how to integrate a building with its landscape. The use of natural light, the flow of a single‑story plan, and the responsiveness to local conditions are key takeaways.
Future projects may explore similar approaches in comparable settings, and there is potential to incorporate AI tools to enhance design and workflow.