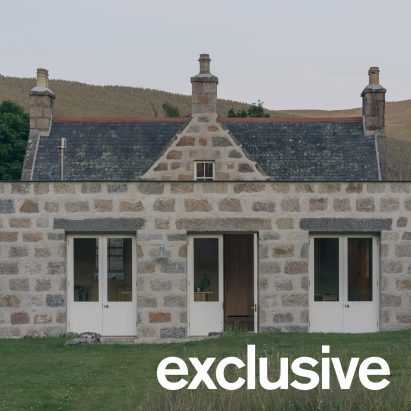
Stone walls give a subtle yet sturdy extension to a Scottish cottage
A new low‑lying addition to Cairngorm Cottage in rural Aberdeenshire blends granite walls with ash joinery and clay plaster, creating extra space for a growing family while keeping the home’s cozy feel.
The extension was designed by local studio Architecture Office and built on the south side of the original Victorian house. It sits low to the ground, so it feels like a natural continuation rather than a separate structure.
The walls are made of the same granite that surrounds the cottage, giving a strong visual link. Inside, the joinery is finished in local Scottish ash, and the plaster is a traditional clay mix that warms the interior.
The client wanted more room for extended family visits without losing the intimate atmosphere of the original home. By using the same stone and natural finishes, the new space feels like an organic part of the house.
For designers and builders, the project shows how to extend a historic building with minimal visual impact. The use of local materials and low‑profile design keeps the character intact while adding functional space.
Architecture Office plans to continue exploring similar rural projects, and the team is already looking at a new extension for a nearby farmhouse that will use the same material palette.