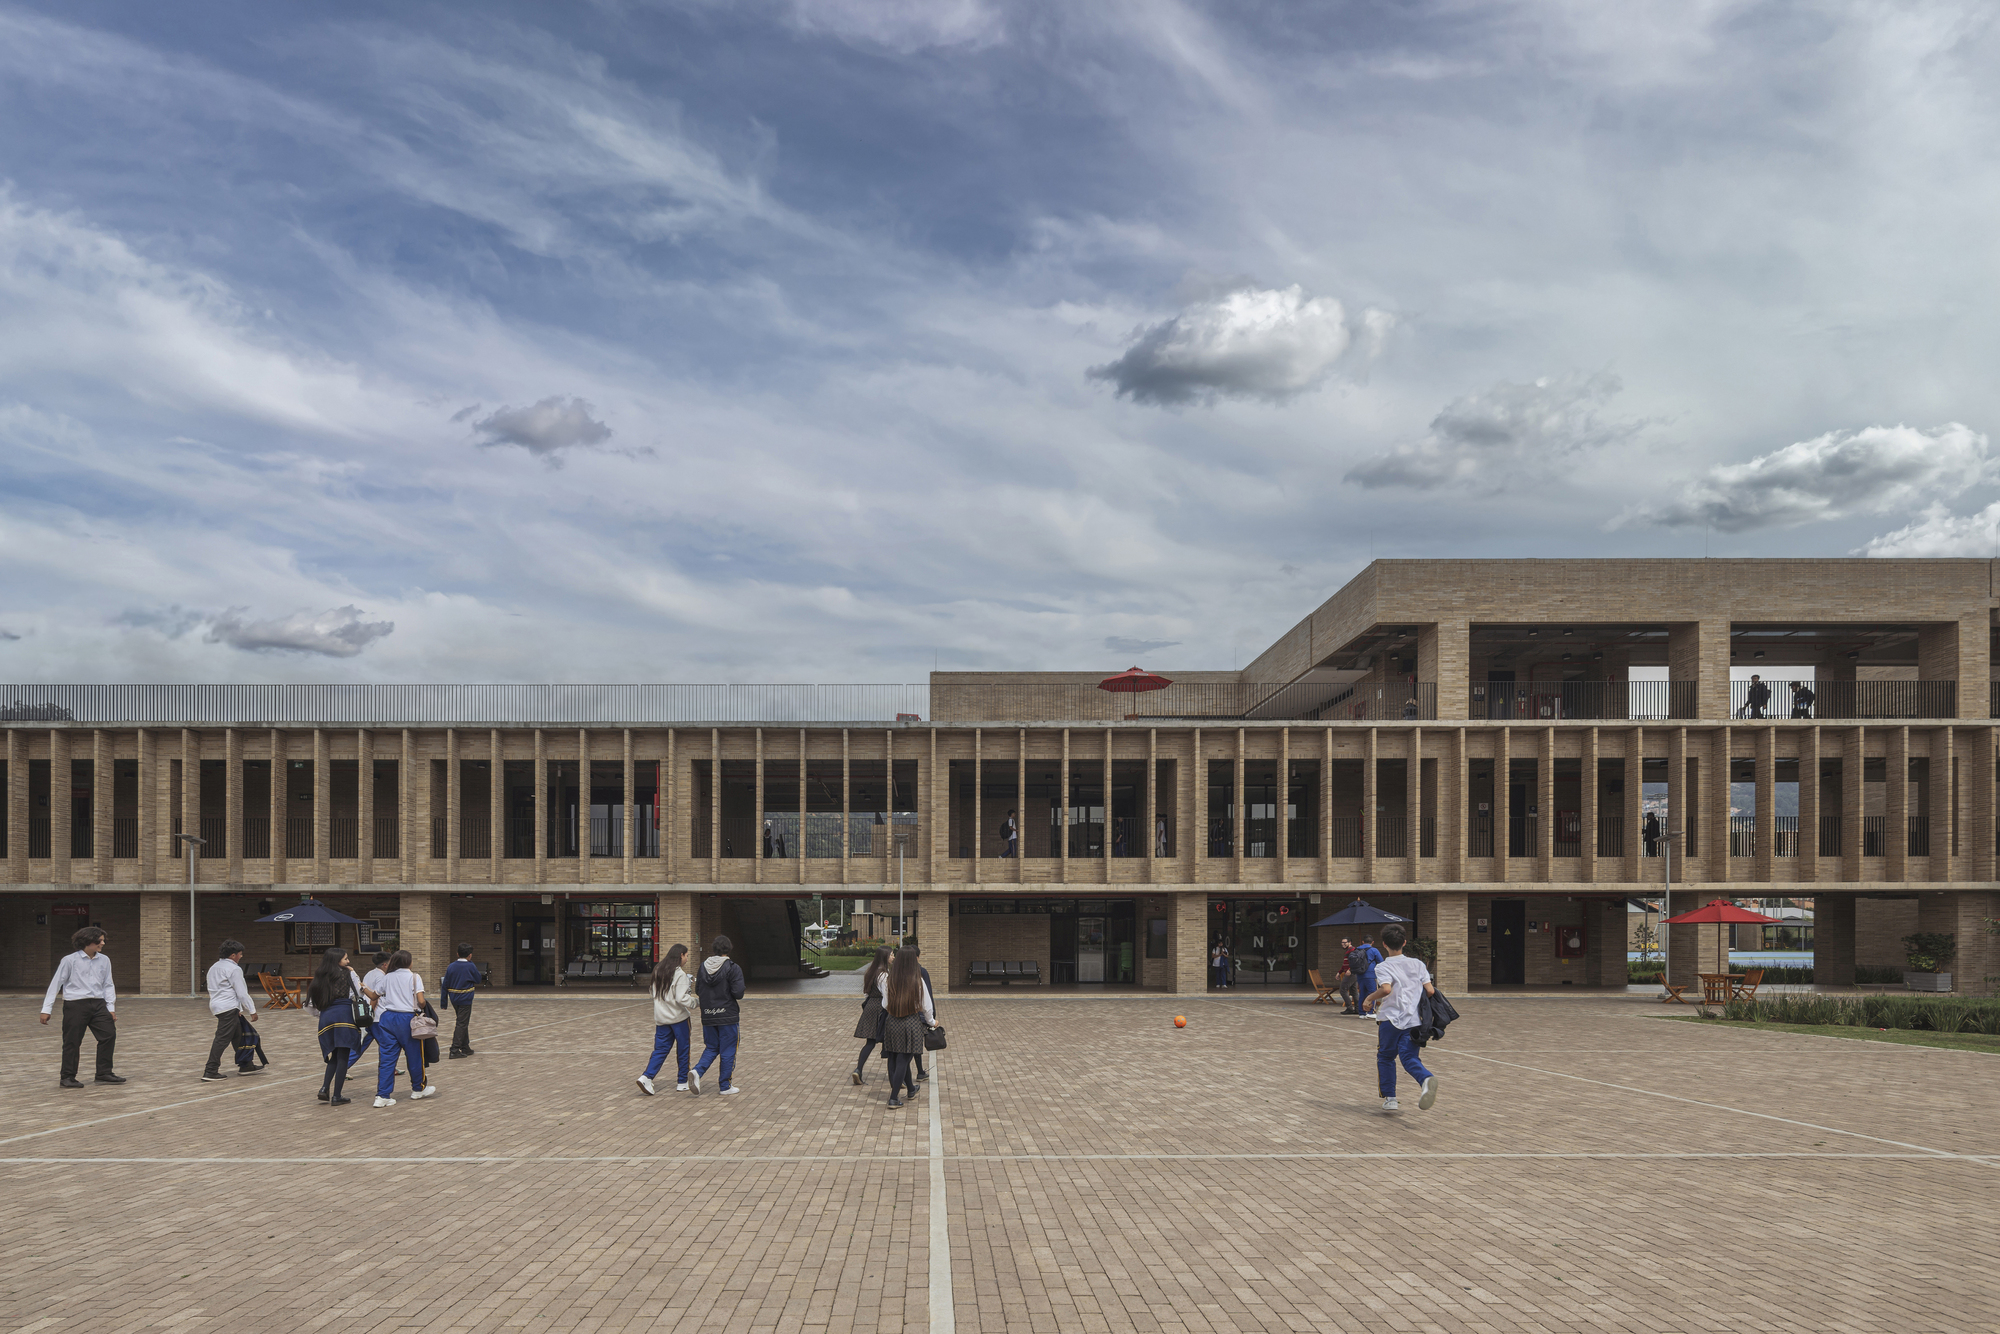
La Salle School: Architecture that Amplifies Learning
In Paris, the La Salle School, designed by FP Arquitectura, moves beyond a conventional building to create an expansive learning landscape where void, landscape, and circulation serve as core instruments of the educational experience.
The school’s architecture is conceived as a dynamic landscape. Open spaces and small water features naturally guide student movement across the campus.
Void is employed to create quiet zones and focus points. These empty areas act as ‘creativity hubs’ where students can reflect and collaborate.
Circulation is woven into the building as a continuous learning path. As students move, they encounter varied environments that reinforce specific concepts.
For designers, animators, and builders, this approach demonstrates how spatial design can tangibly enhance learning, offering a new way to think about educational environments.
Future projects may adopt this model in other schools and learning centers. Those involved in educational design should keep an eye on how this concept evolves.