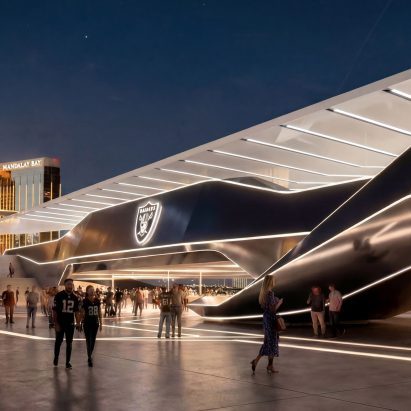
Grimshaw Designs Elevated Plaza to Host Boring Company Tunnel Station at Allegiant Stadium
Architects Grimshaw have unveiled a new layout for the entrance area of Las Vegas’s Allegiant Stadium, turning former parking spaces into a raised plaza that will house a Boring Company underground tunnel station. The plan replaces the need for surface parking with a transit hub that connects fans to the stadium and the city’s tunnel network.
The design, presented by Grimshaw, reimagines the stadium’s main entry point as a multi‑level plaza. Instead of a wide parking lot, the space will rise above street level and accommodate a station for the Boring Company’s underground tunnels.
Las Vegas has been expanding its tunnel system for years, and the new station will link the stadium to the downtown and other parts of the city. The project signals the city’s commitment to moving traffic underground and reducing surface congestion.
For designers, the project shows how existing infrastructure can be transformed into a public space that also serves a functional role. The elevated plaza will need careful circulation planning, lighting, and material choices that blend with the stadium’s aesthetic.
Animators and builders can use this example to explore how to model and animate pedestrian flow in a transit‑oriented environment. Digital tools can help test how people move through the plaza and how the station integrates with the surrounding streets.
The next step will be construction, followed by monitoring how the station performs in real life. If successful, similar concepts could be applied to other venues, turning parking lots into transit hubs and reshaping how people access large public spaces.