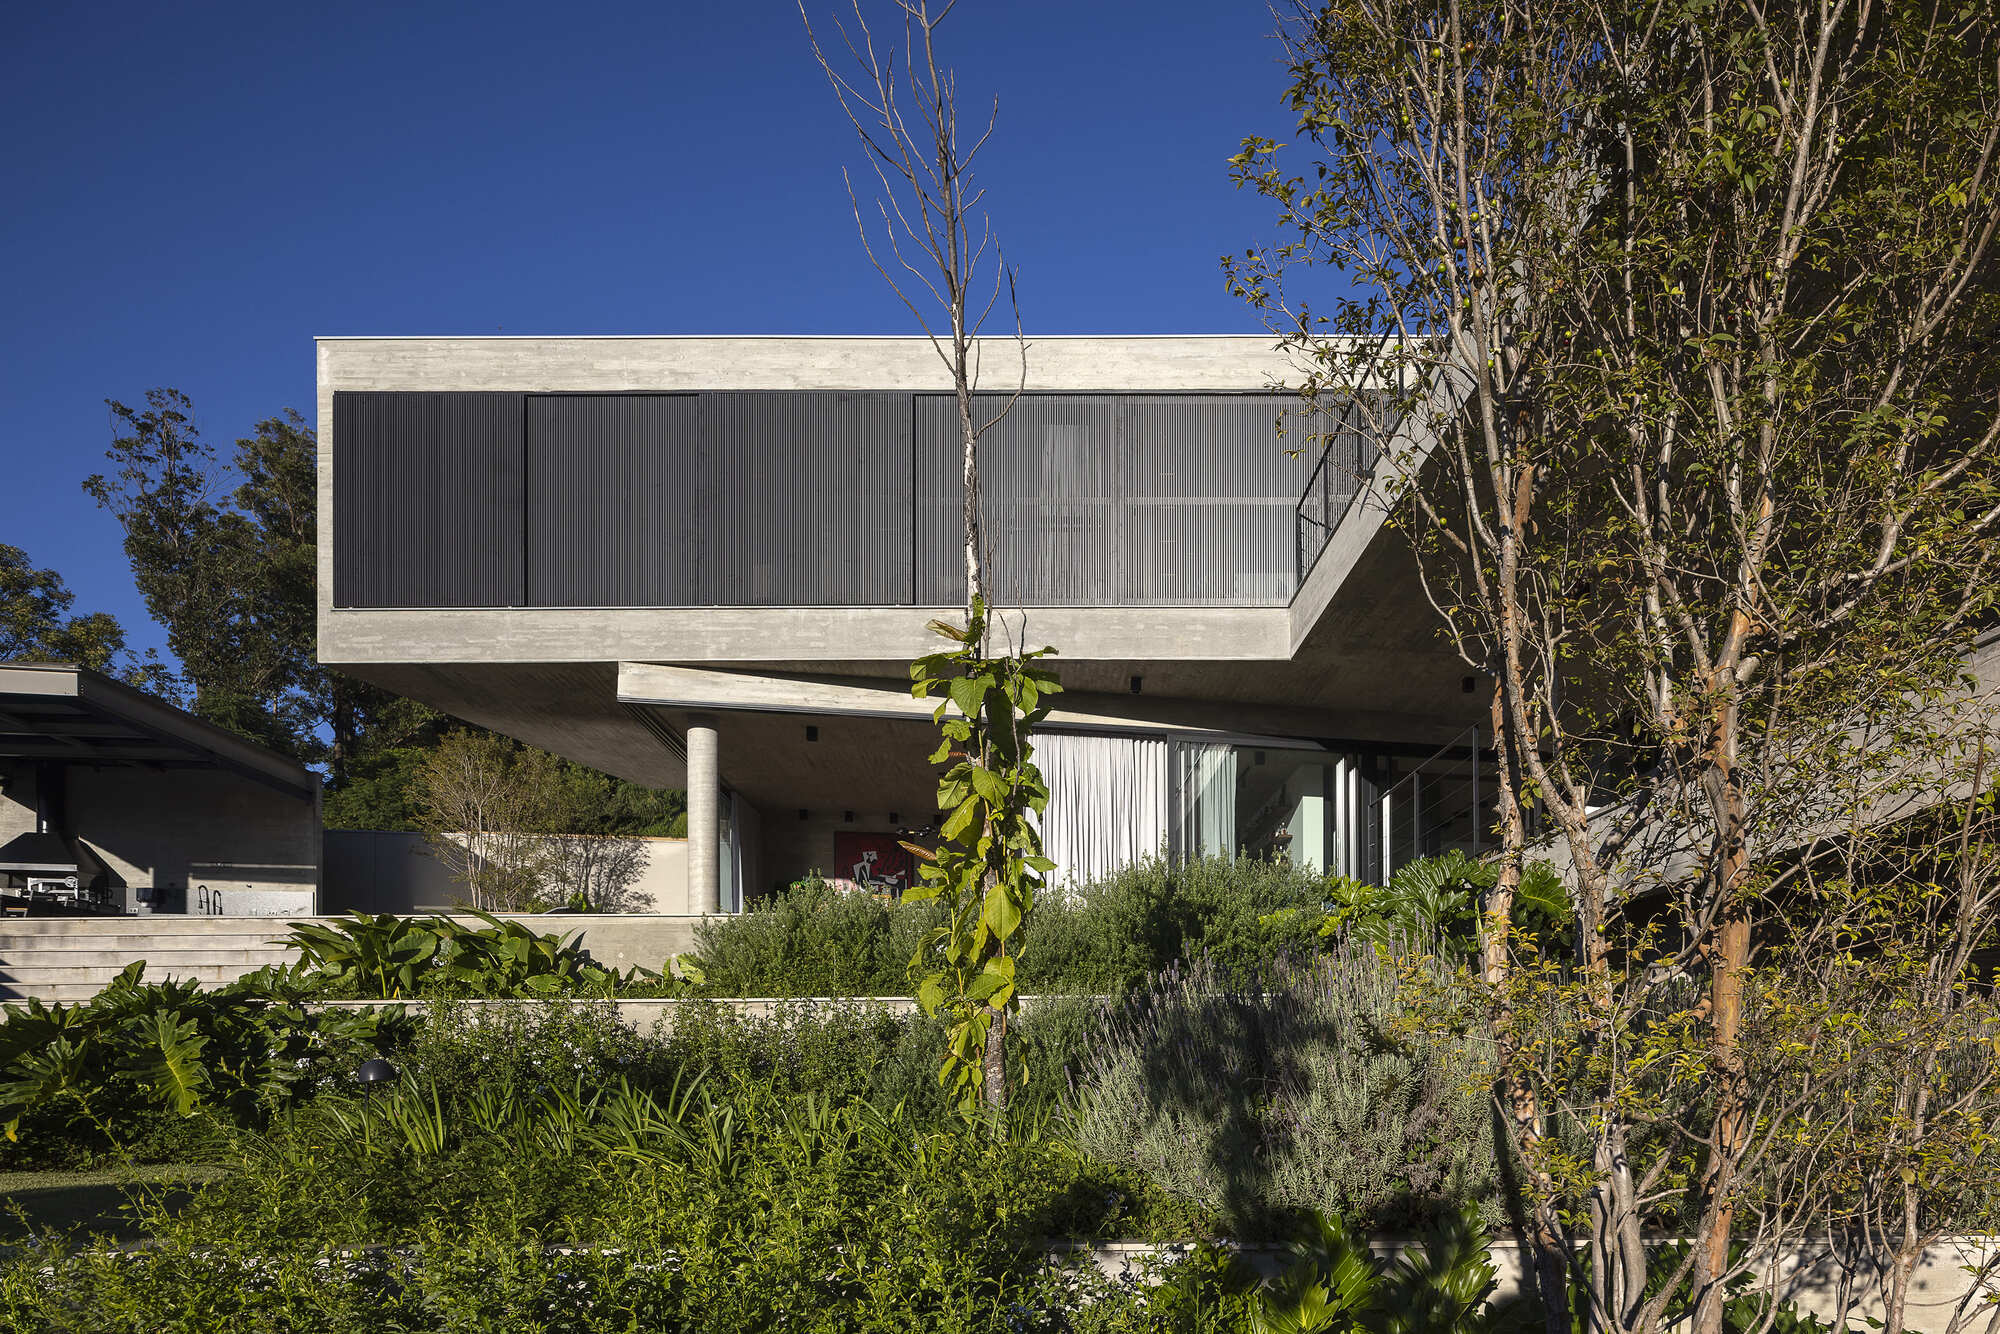
Enlevo Residence: Structure as Architecture in Paraná
In Paraná, Brazil, Drucker Arquitetos Associados designed a private home where the structure itself becomes the architecture. Commissioned by a couple of entrepreneurs, the house delivers full privacy, spaciousness, and a stripped‑down aesthetic. Large glass openings, exposed concrete, and fluid circulation create a calm, functional living experience.
Completed in 2026, the Enlevo Residence was built to meet the clients’ desire for privacy and open, efficient living. The architects turned the building’s skeleton into the primary design element, letting the structure define the space rather than merely support it.
Large glazed windows flood the interior with natural light while maintaining a sense of seclusion. Exposed concrete walls and ceilings emphasize simplicity and transparency, creating a clean, uncluttered environment.
A key feature is the seamless spatial flow. Interior zones are arranged in a continuous layout, allowing movement without barriers and fostering a sense of freedom.
For designers, the project demonstrates how to use structural elements creatively to shape experience. Minimal materials and clear lines show that powerful design can arise from modest means.
Looking ahead, this approach may influence other residential projects, especially where privacy and functionality are paramount. Designers and illustrators can draw inspiration from Enlevo to craft similar spaces that prioritize structure and simplicity.