Tokyo Condo Uses Trapezoidal Motifs to Reflect Site
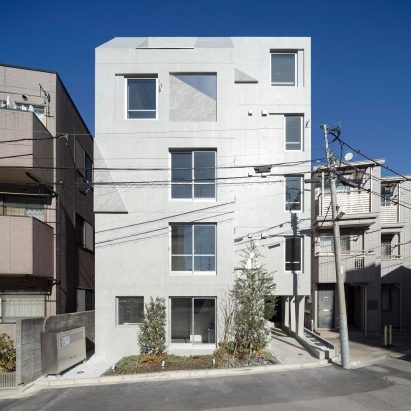
Japanese studio Ryuichi Sasaki Architecture has designed a five‑storey concrete block in Tokyo that uses repeating trapezoidal shapes to echo the building’s surroundings. The 11‑unit Shin Nakano Trapezoidal, built for developer Real Partners, shows how geometry can tie a structure to its context.
The Shin Nakano Trapezoidal sits on a narrow plot in central Tokyo. Its five floors house 11 apartments, each with a small balcony. The building’s exterior is dominated by a series of angular, trapezoid‑shaped panels that give the façade a rhythmic pattern.
The choice of trapezoids was not arbitrary. The studio said the shape was inspired by the sloping streets and the way light falls across the site. By repeating the motif, the design creates a visual link between the building and its urban context.
For designers, the project illustrates how a simple geometric form can become a narrative device. The panels can be produced with standard concrete blocks, making the construction process efficient while still offering a distinct aesthetic.
Animators and digital artists might note how the repetitive pattern can be turned into a motion graphic or a 3‑D model. The clear lines and angles provide a clean framework that can be easily adapted for visual storytelling.
The next step for the studio is to explore how the trapezoidal concept can be applied to larger mixed‑use projects. Observers should keep an eye on upcoming developments in Tokyo that use similar geometric language to respond to their surroundings.