U.GA Architects Unveil JH Gwangan Mixed‑Use Tower in Busan
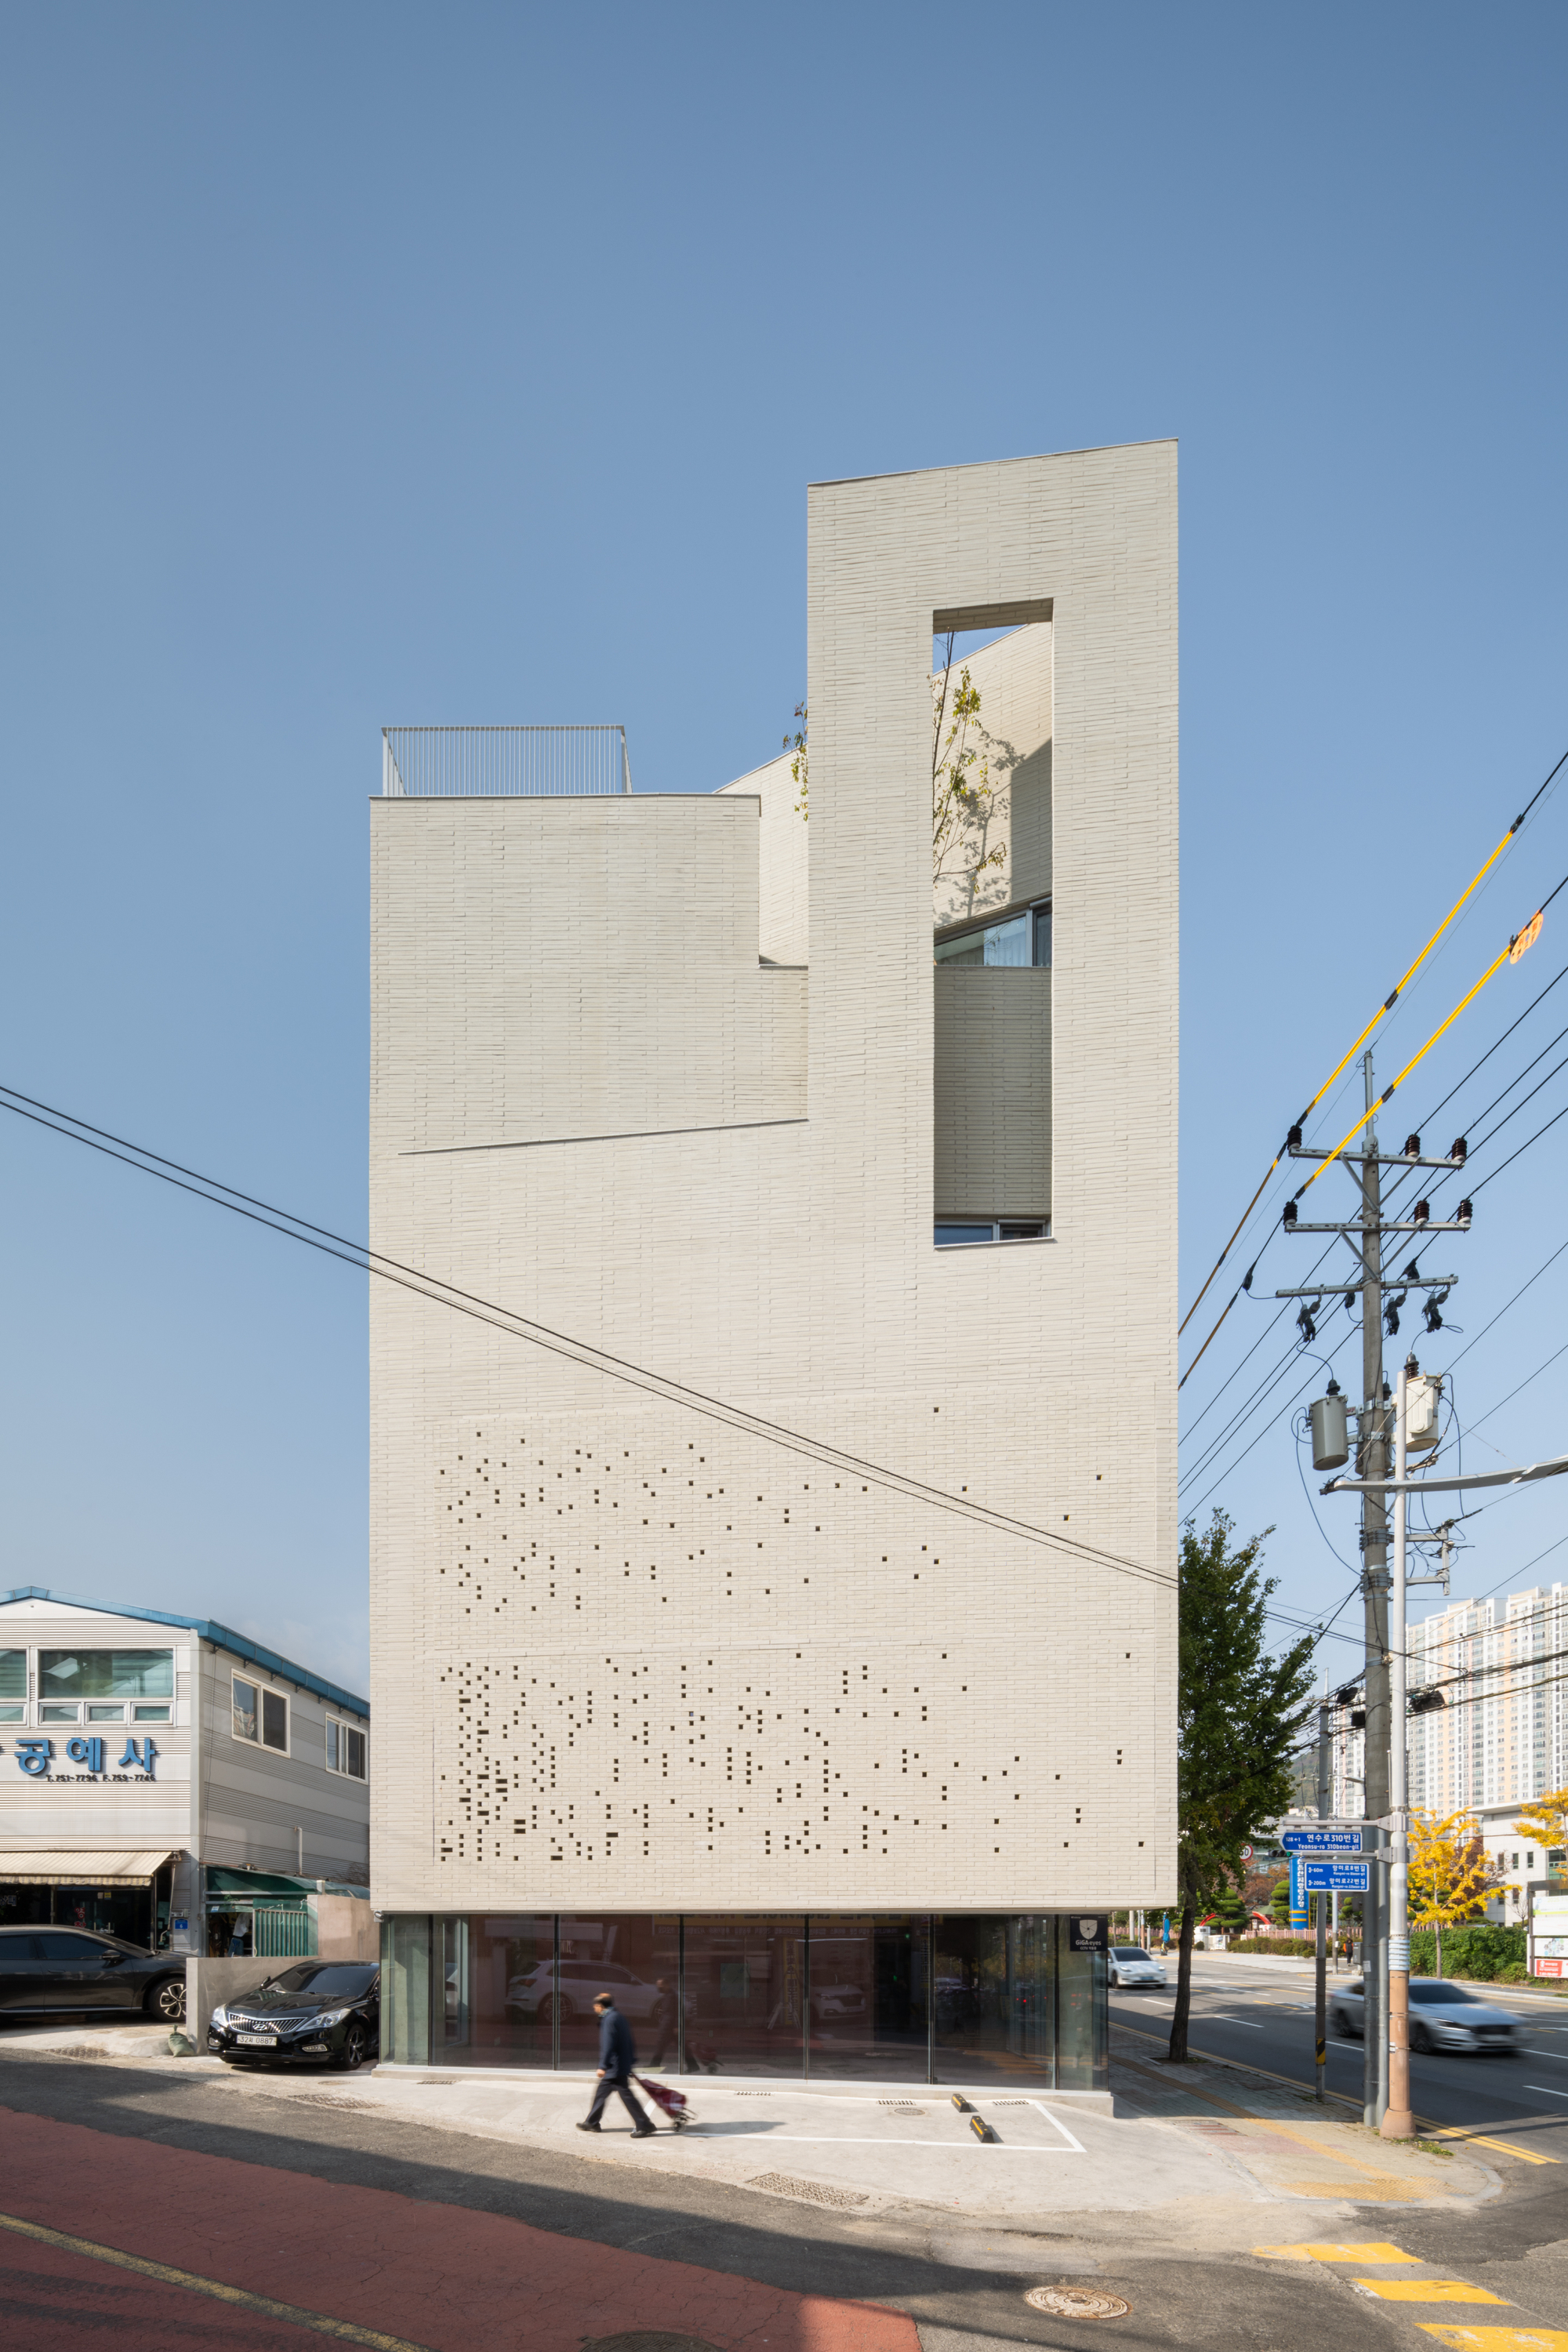
The new JH Gwangan building in Busan sits on a sharp corner, blending commercial and residential spaces while a design filter reduces traffic noise and lets sunlight in.
The tower is located in Mangmi‑dong, where a busy arterial road toward Haeundae meets a quiet residential alley and antique shops. The site offers high visibility for businesses but also exposes the upper‑level residents to constant noise and intrusive views.
Instead of a closed fortress, U.GA Architects created a permeable filter that embraces the cityscape. The filter shields occupants from noise while allowing abundant daylight to enter the interior.
For designers, the project shows how to combine commercial and residential functions on a high‑traffic corner. The permeable filter can serve as a model for reducing environmental noise and preserving privacy in similar mixed‑use developments.
Looking ahead, this approach may be adopted in other Busan projects and comparable urban contexts. Designers can use the concept to create multi‑purpose spaces that maintain a high quality of life.