Marinas House: Blurring Interior and Exterior in a Lakeside Setting
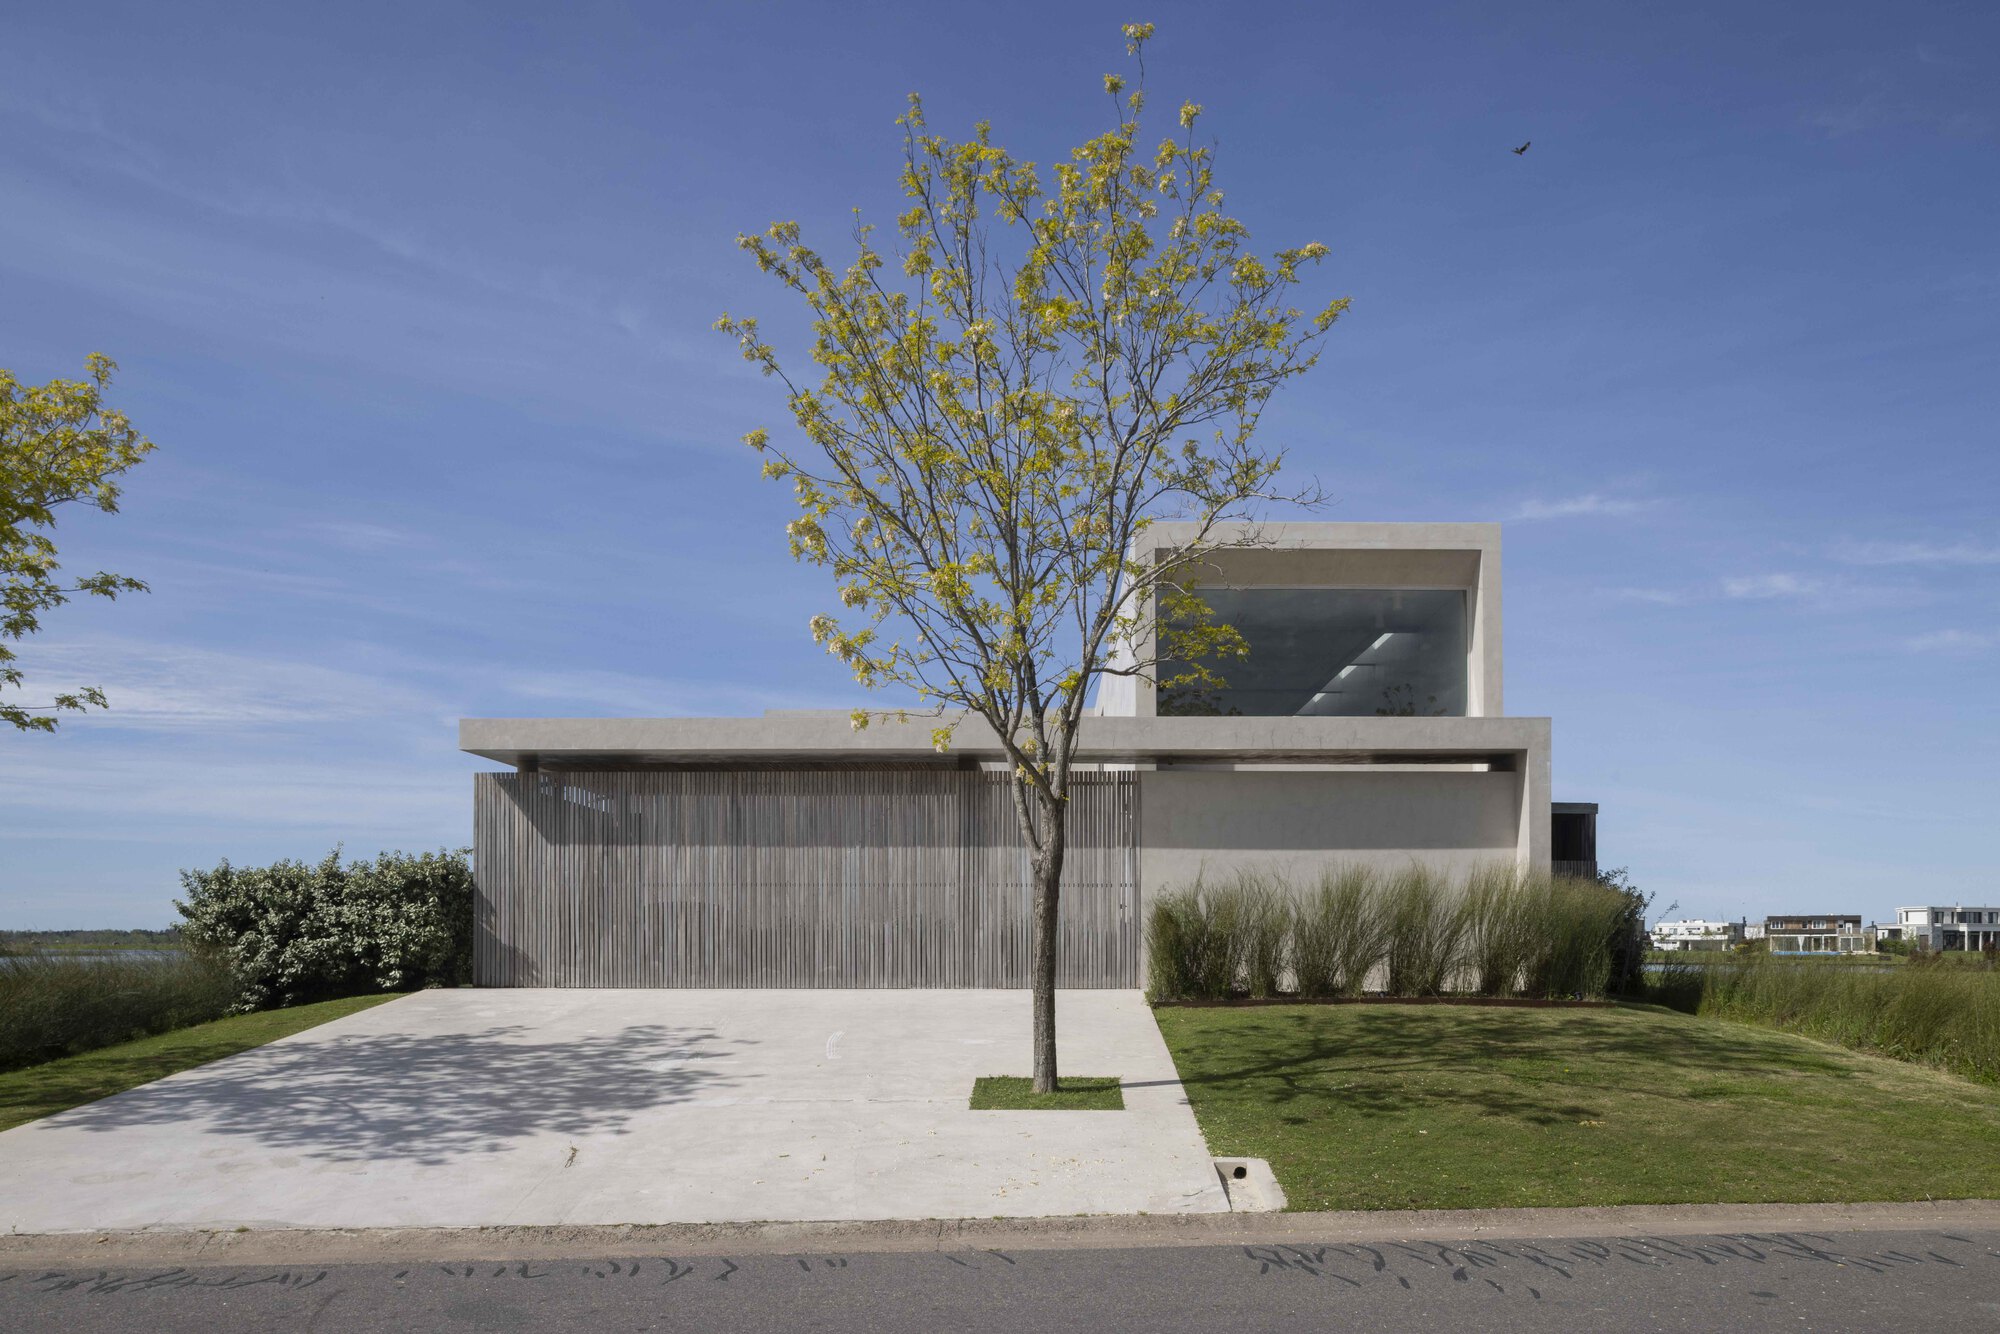
Marinas House sits in front of a lake and was designed by Pirca Arquitectura. The main goal was to create a space where interior and exterior boundaries blur together. This approach lets natural light, lake views, and vegetation shape each room and establish a dynamic connection with the surrounding environment.
Marinas House sits in front of a lake and was designed by Pirca Arquitectura. The main goal was to create a space where interior and exterior boundaries blur together.
The design lets natural light, lake views, and vegetation shape each room. As a result, every space feels connected to its surroundings.
Instead of focusing only on functional requirements, the project offers a series of continuous pathways and spatial moments that highlight the relationship between architecture and its environment.
Designers, animators, and builders can draw lessons from this approach. Using light, pathways, and blending spaces improves user experience and opens the door to dynamic environments.
Marinas House serves as a model for future projects that blend built and natural worlds. Those interested should watch how similar ideas are adopted in sustainable design and place-based architecture.