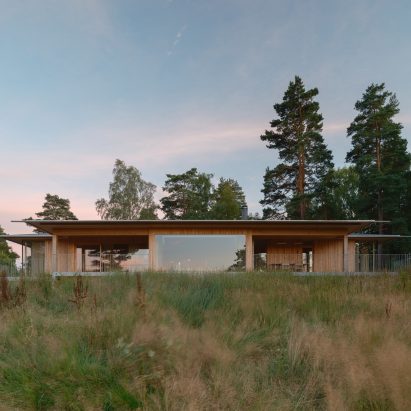
Timber Pine House Nestles in Swedish Woods with Cross‑Shaped Design
A Swedish architecture studio has built a 152‑square‑metre holiday home in a forested site on the Hallandsåsen ridge. The cross‑shaped Pine House sits on a north‑facing slope and was designed in close partnership with its owners.
Johan Sundberg Arkitektur created the Pine House in southern Sweden, placing it on a north‑facing slope of the Hallandsåsen ridge. The building sits amid a dense forest, blending with the natural surroundings.
The house’s layout is a cross shape, a form that follows the terrain and allows daylight to reach multiple rooms while preserving privacy. The design also creates clear spatial zones.
Covering 152 square metres, the home contains three bedrooms and open interior spaces. Timber is the primary material, giving the structure warmth and a strong connection to the environment.
The project is a result of close collaboration between the architects and the clients. Design choices were driven by the family’s needs and the site’s characteristics.
For designers, the Pine House demonstrates how simple, natural materials and thoughtful geometry can produce tranquil spaces in woodland settings. It offers a reference point for future timber‑based projects.
The cross layout also separates living, sleeping, and working areas while keeping them linked. This clear zoning can inspire functional layouts in other residential designs.
Because the house faces north, it receives ample daylight during the day and, with large windows, offers sweeping views of the forest at night. Future projects may explore similar orientation strategies.